Court 16 Queens, Long Island City
Queens, New York
2018
10000 sf
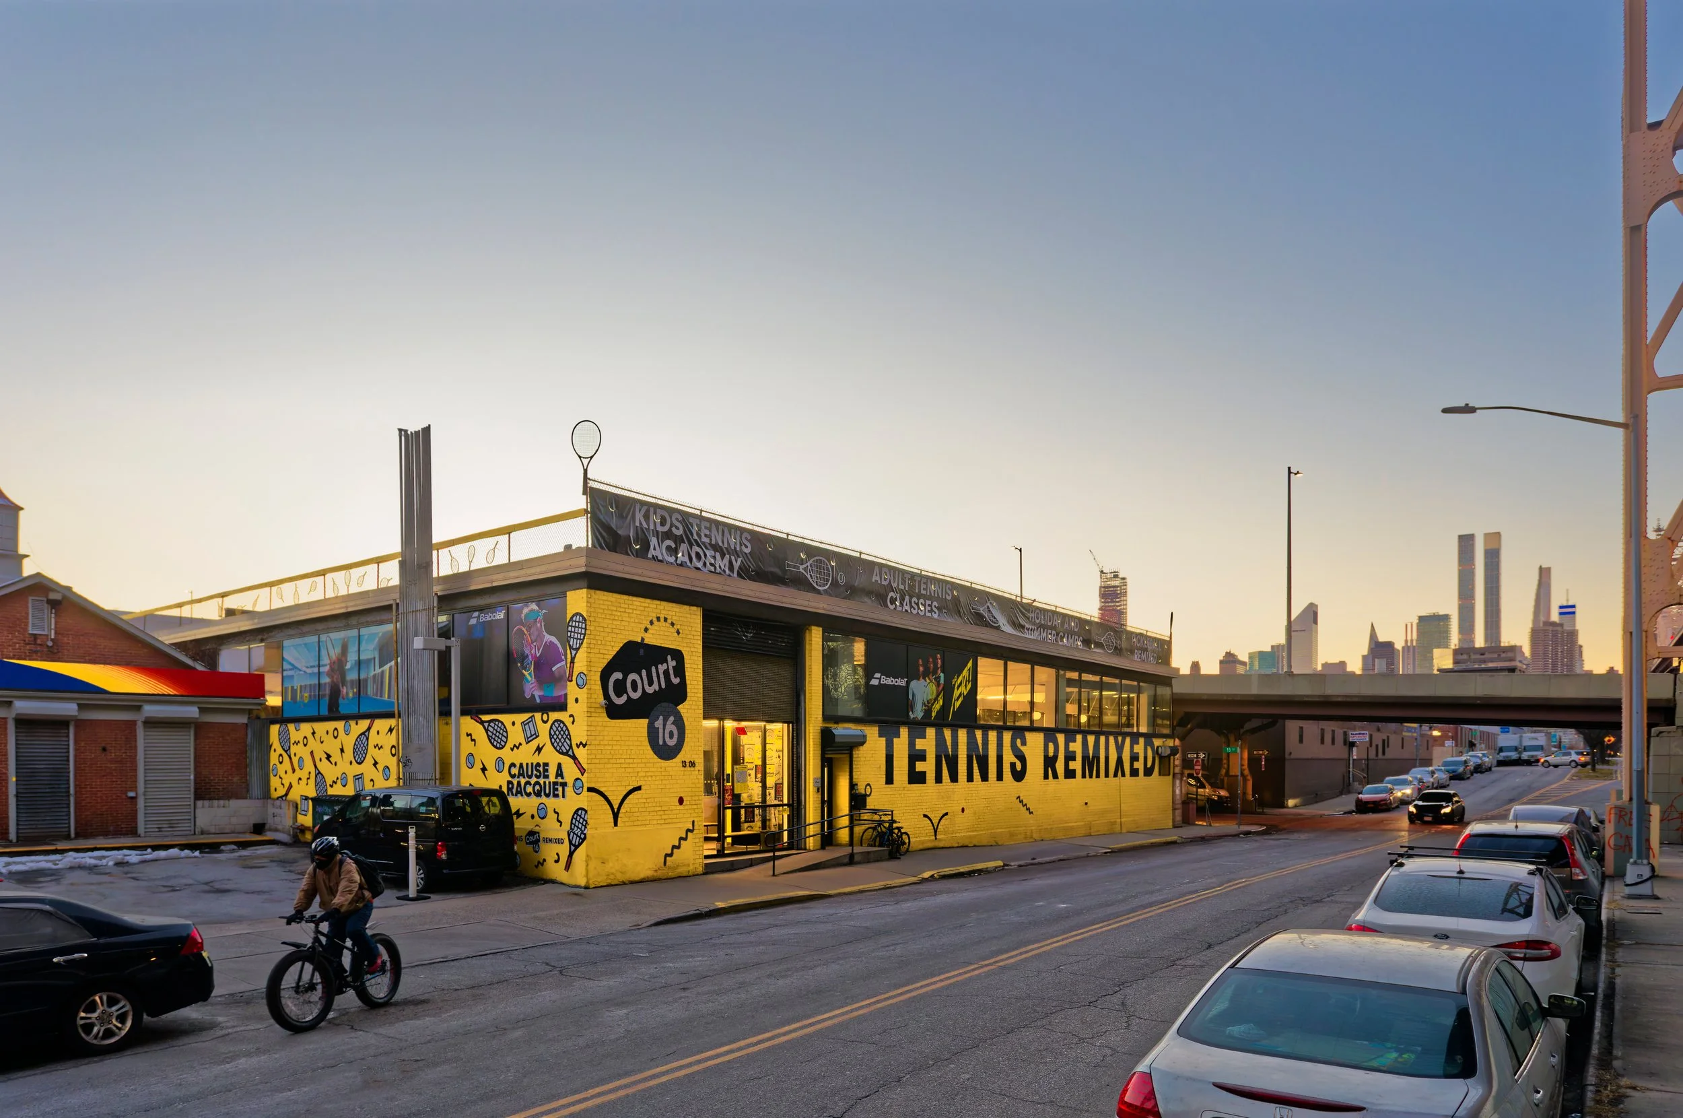
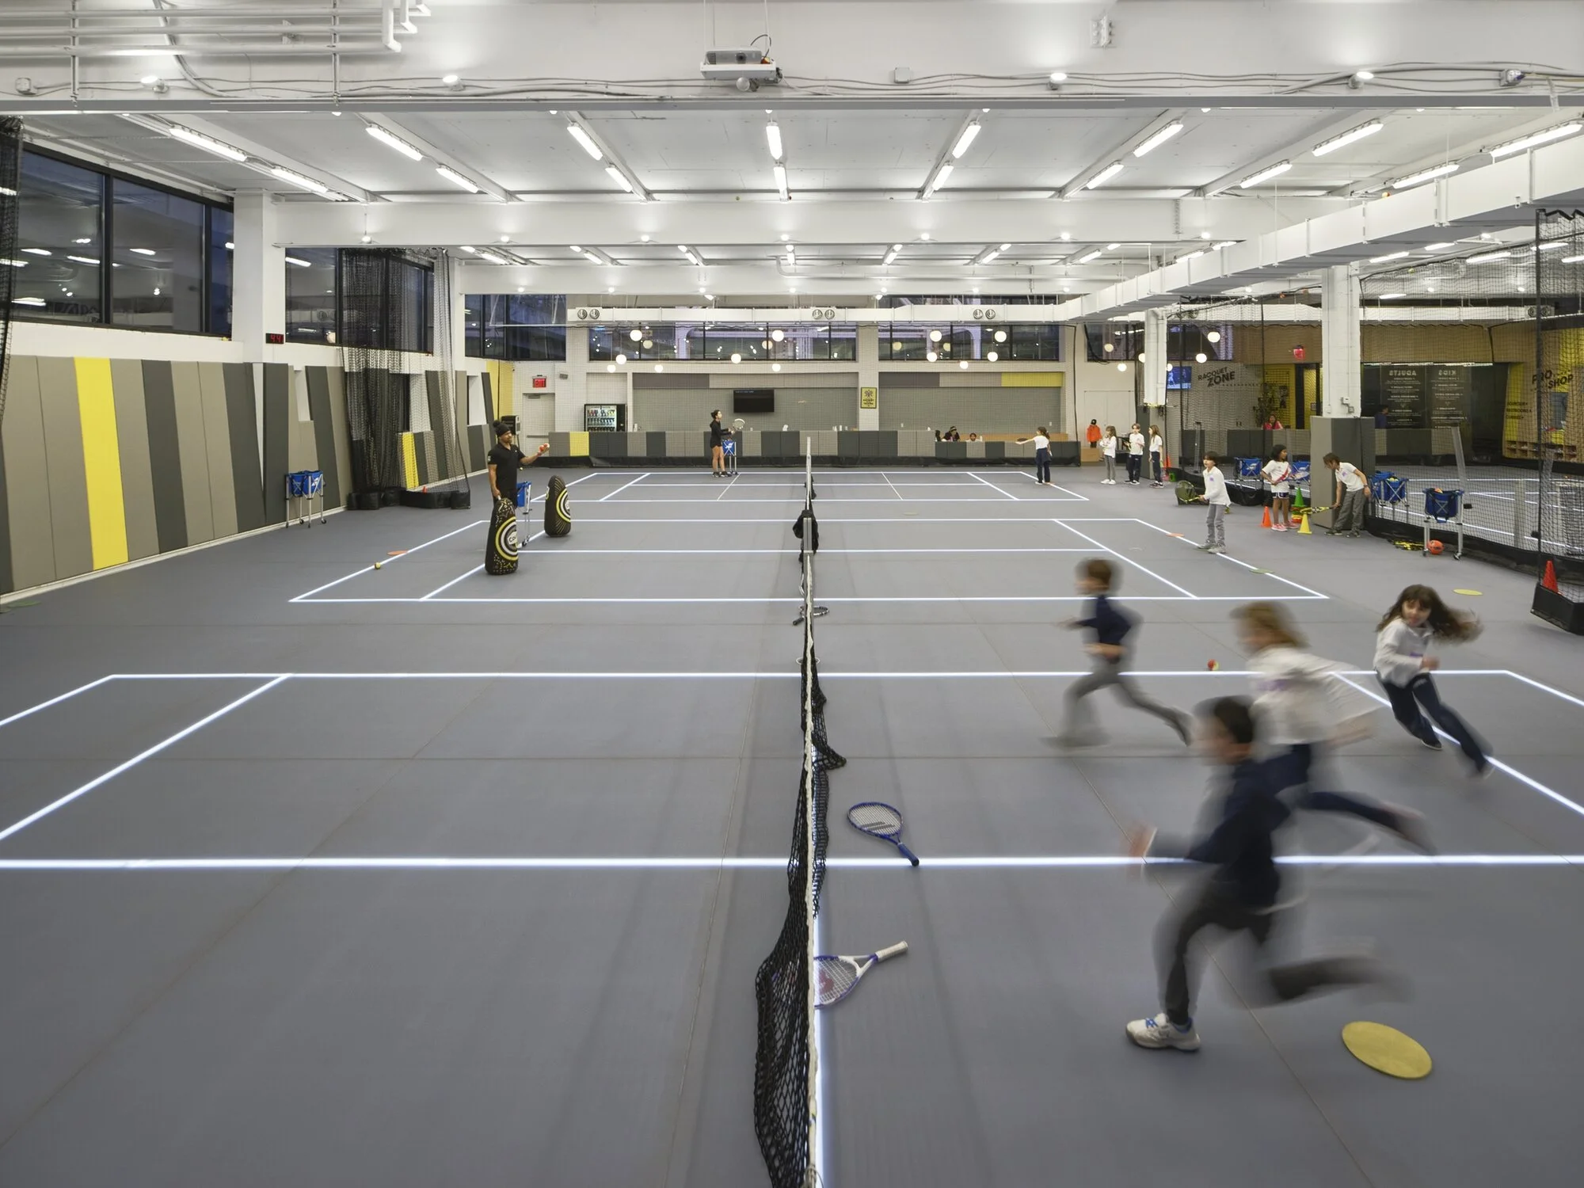
For the second location of New York City's Court16: Tennis Remixed for Kids! we converted a 19th-century manufacturing warehouse located in Long Island City into a carefully organized tennis club that includes up to six playing courts, food and beverage areas, and bathrooms in addition to employee offices and a reception area. The entire space is wrapped in raised clerestory windows with views of both the Queensboro Bridge and the iconic Silvercup Studio sign. The club features an LED glass tennis court—the first of its kind in the United States—which allows court space to be configured digitally according to the player's needs.
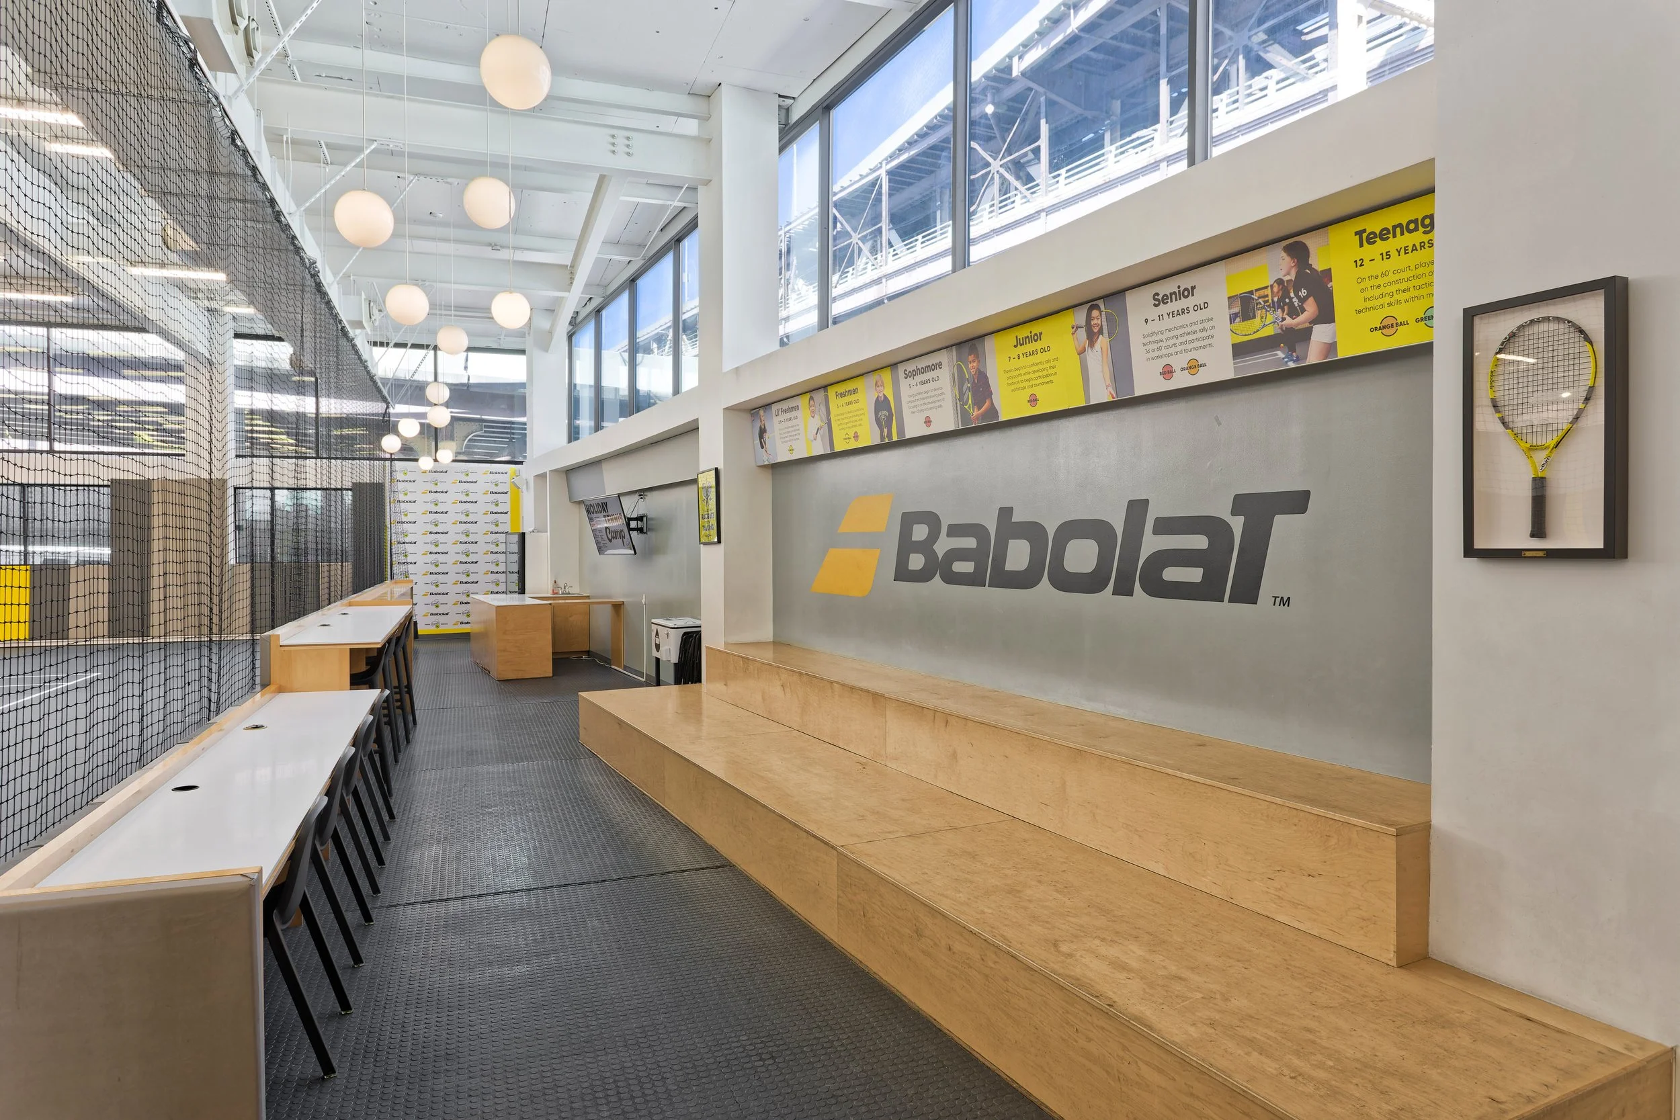
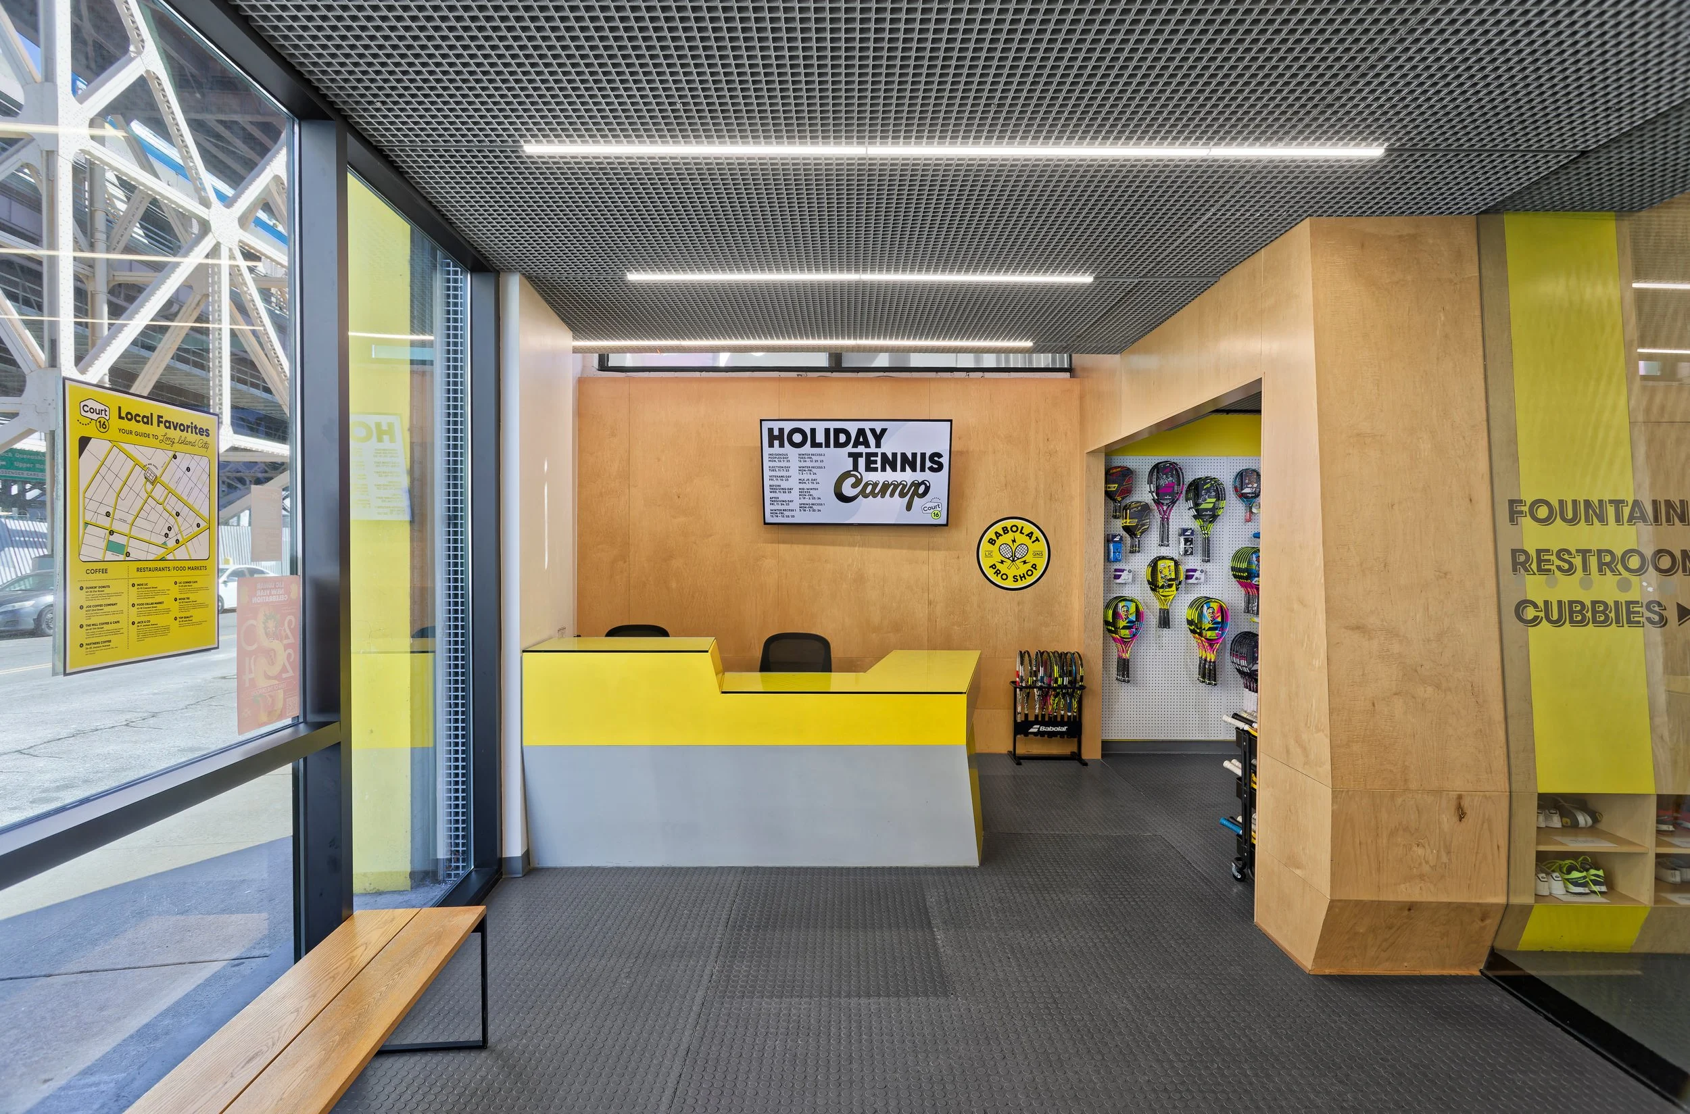
An L-shaped wood structure includes the pro shop, snack shop, cubbies for belongings, offices, restrooms, and spectator seating. Consistent with the Court16 brand, the club features bright colors, patterns, materials, and textures to stimulate and delight the club's youthful members and their families.
CONSULTANTS
Architectural: Paul Coughlin, Michelle Schneider
MEP Engineer: Gallen Engineering
Structural Engineer: BlueSky Design
Photography: Matthew Carbone Photography + Petra Leary