Seneca House, Fire Island
Fire Island, New York
Construction
2500 sf
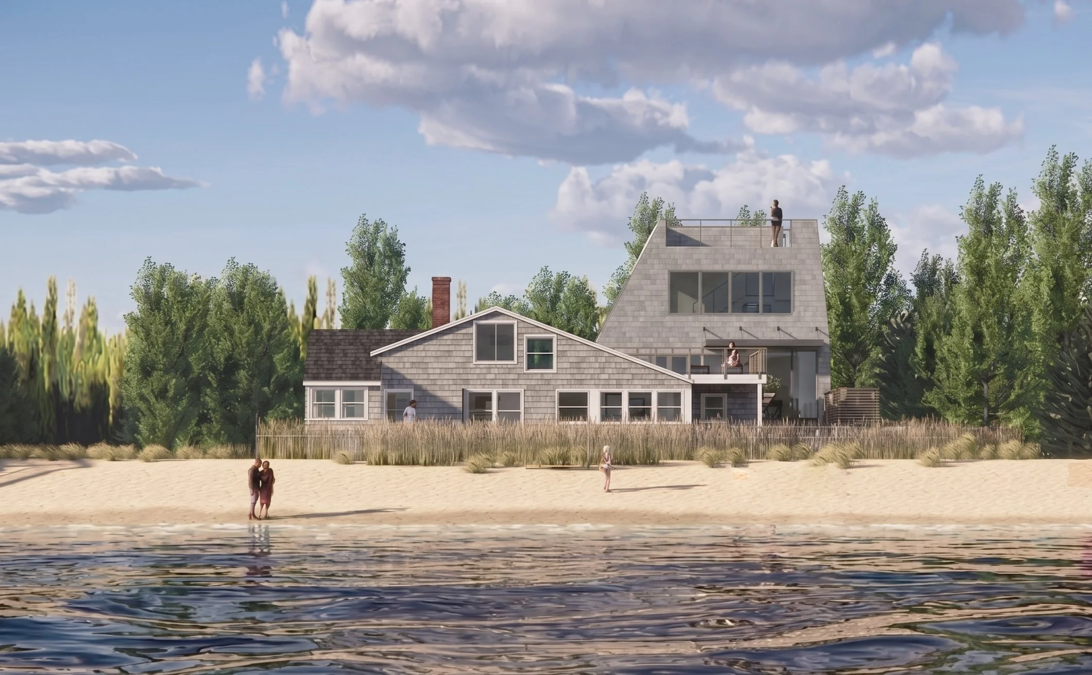
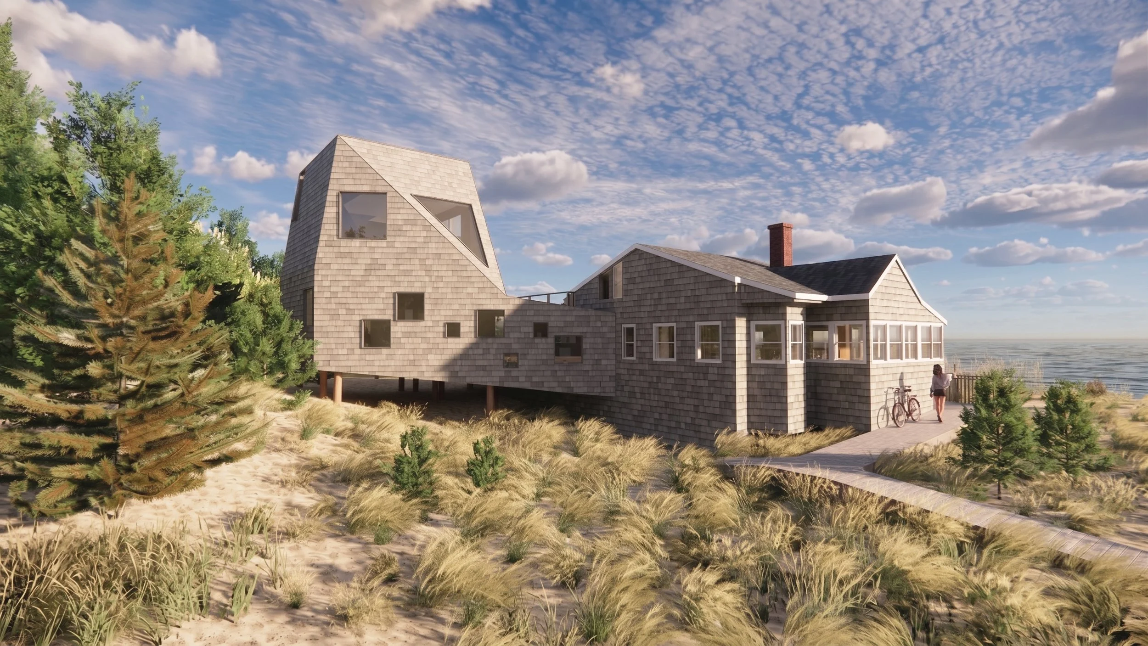
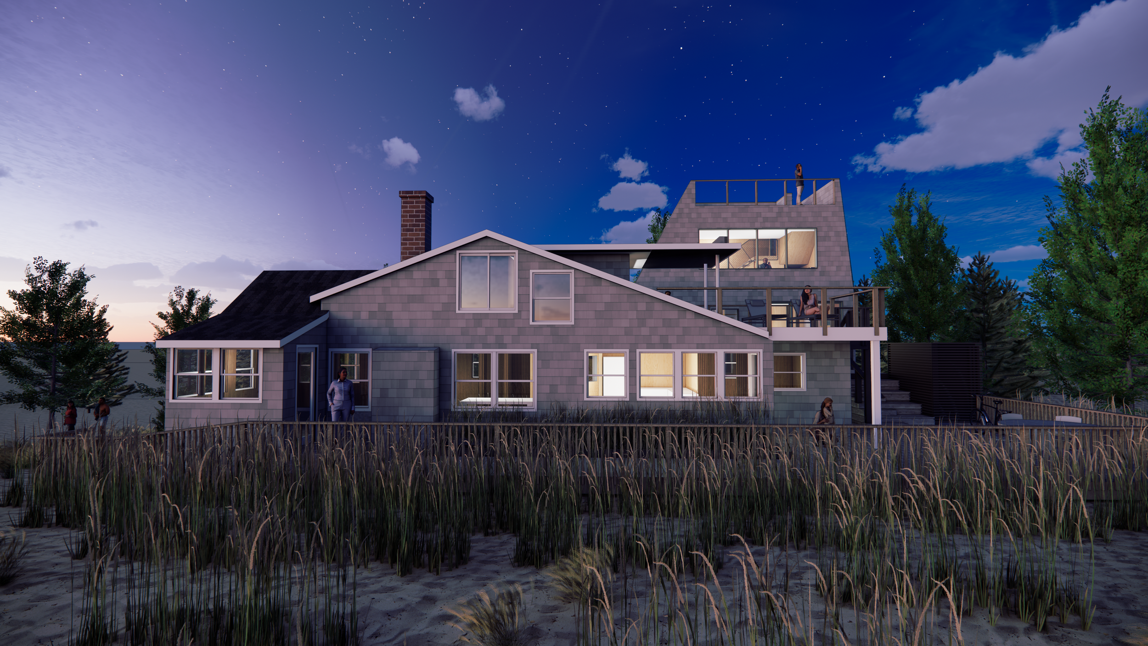
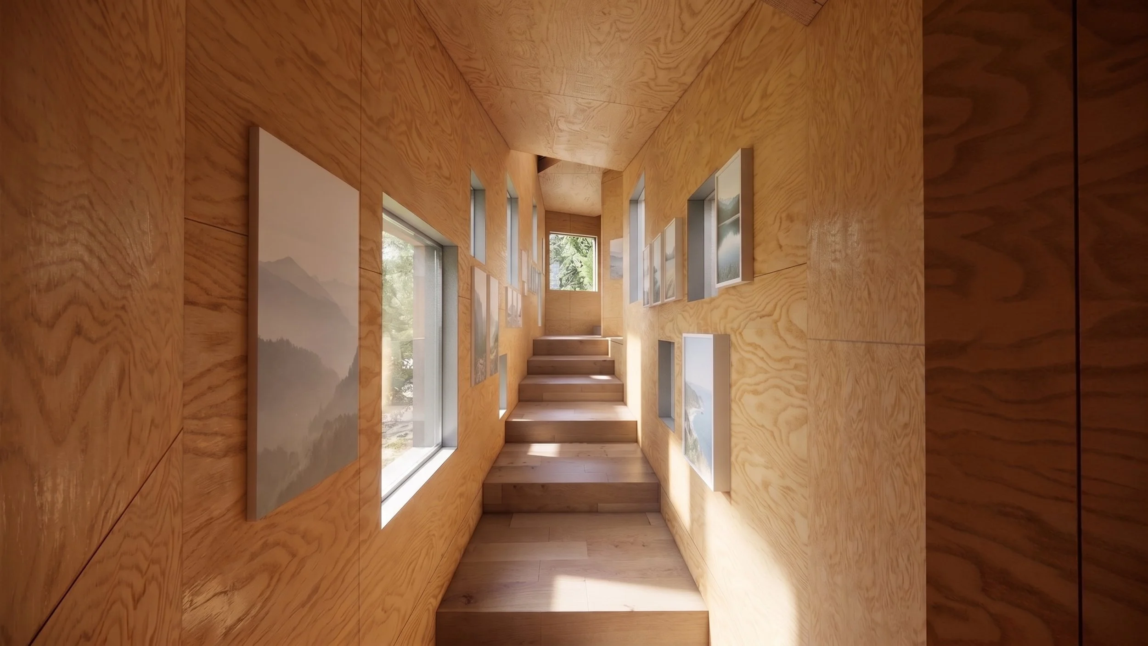
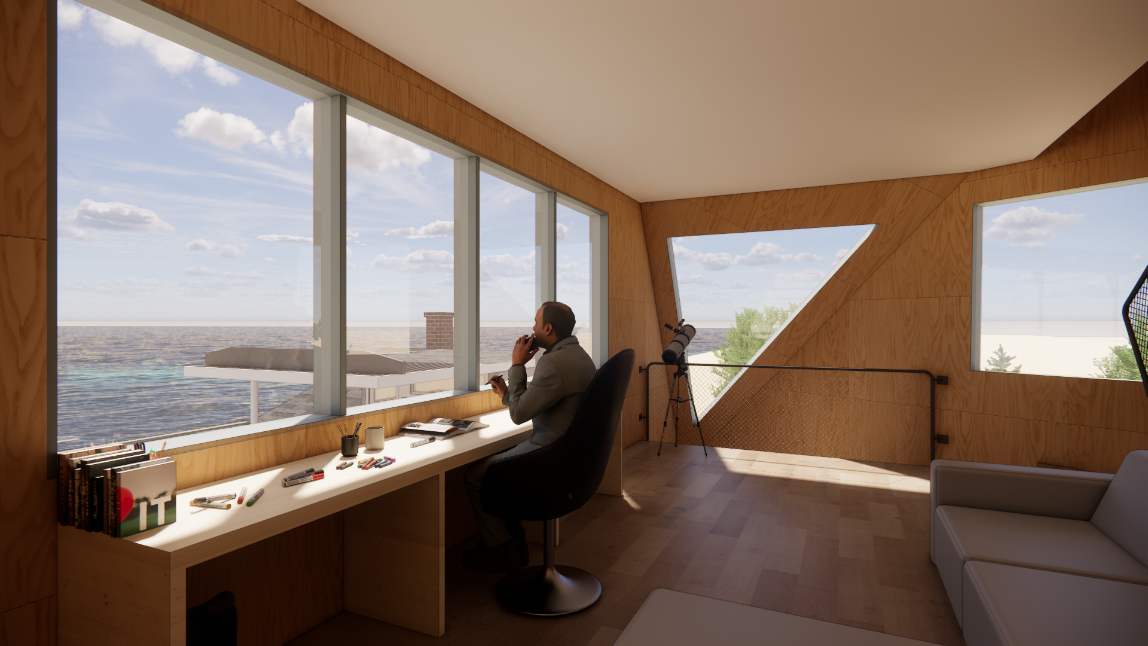
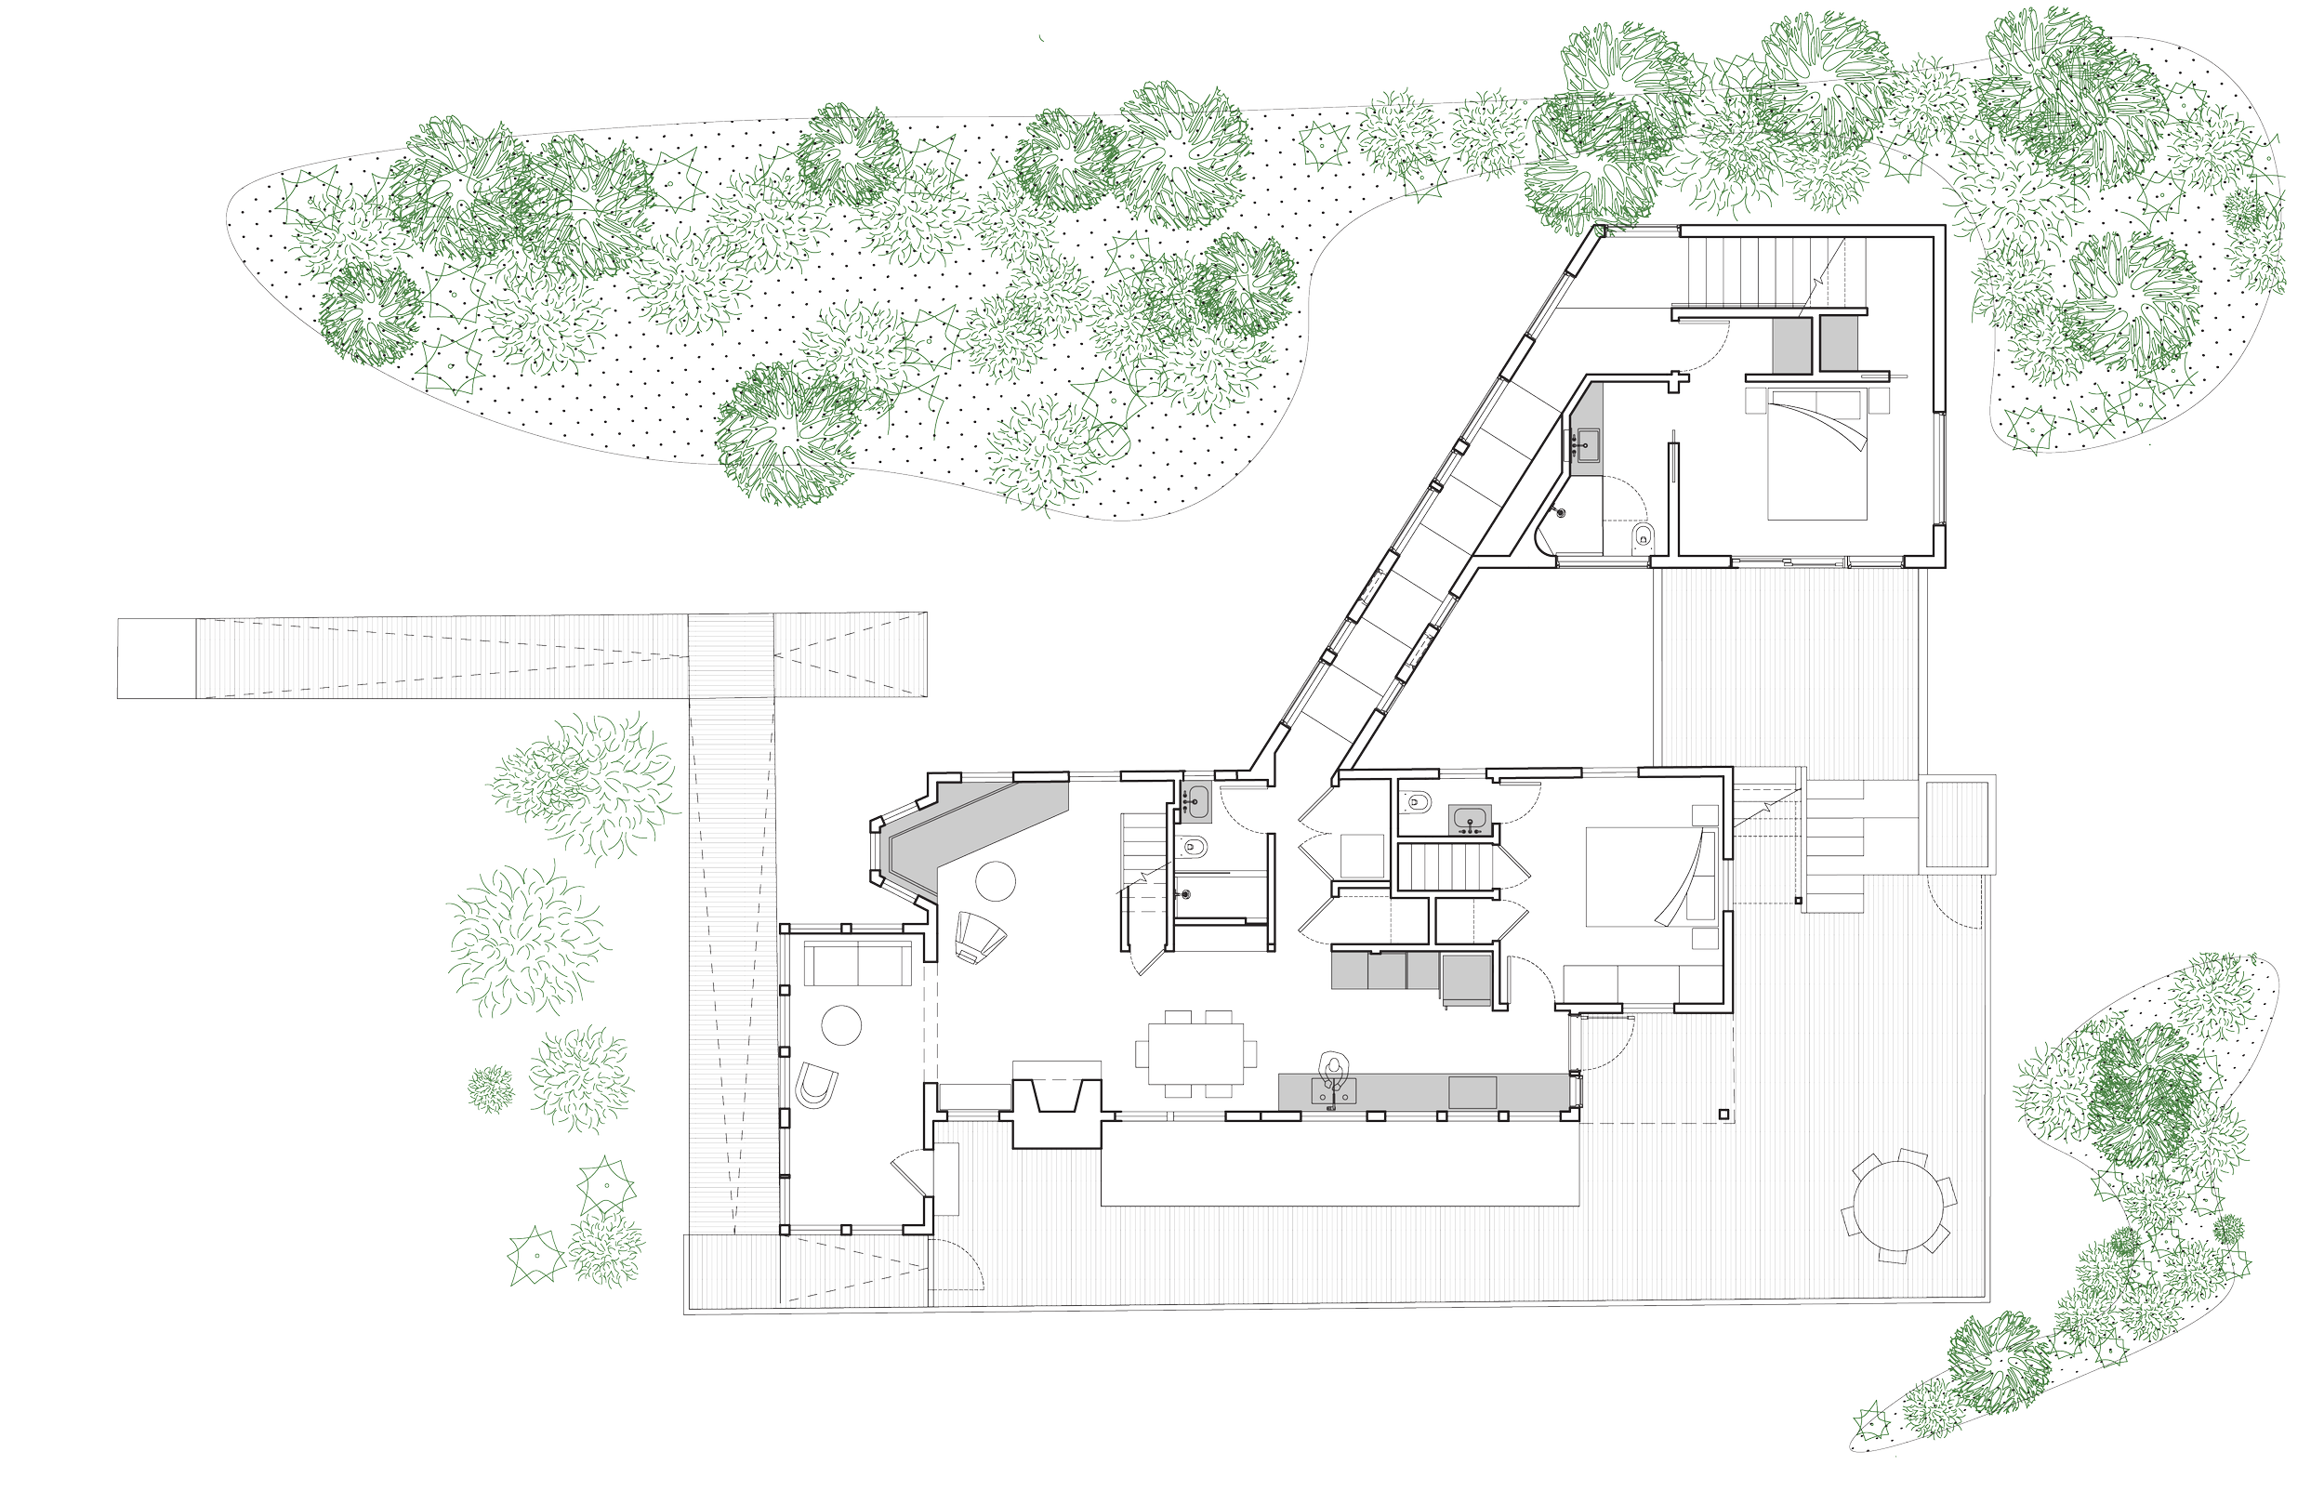
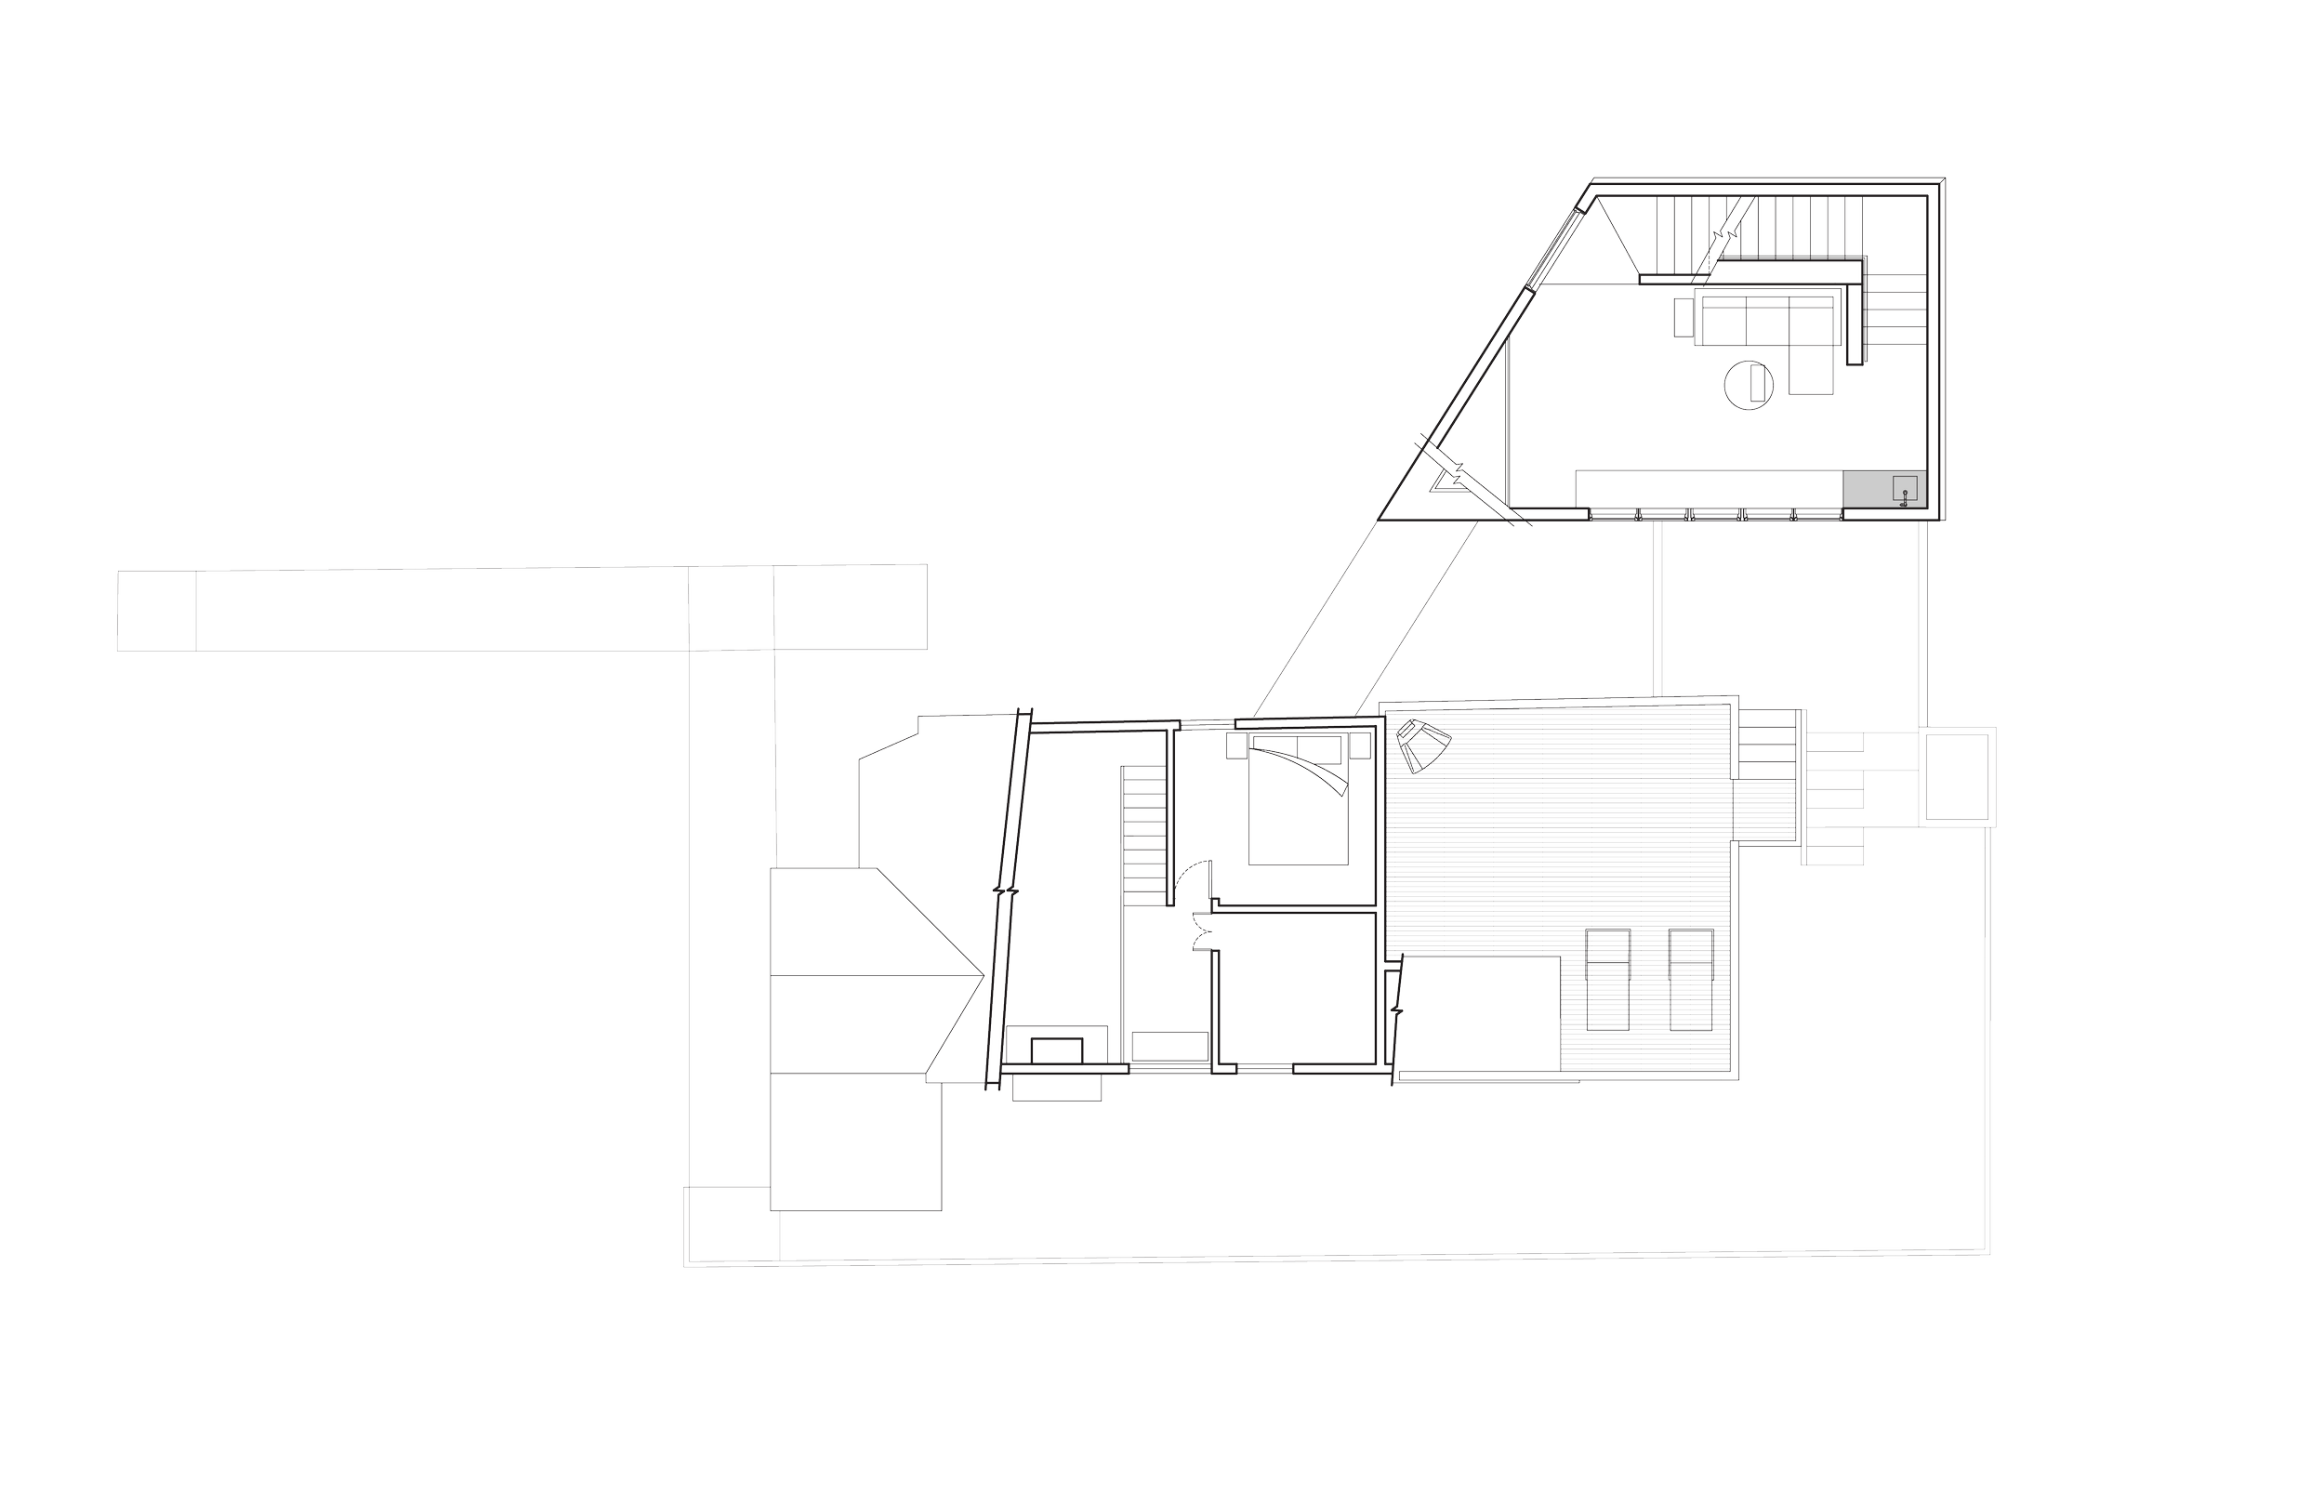
The Seneca house is a renovation and addition that balances old and new. The existing cottage is refreshed and renovated, while a new complementary structure provides additional modern bedroom and art studio space.
The balance between the existing cottage and the new addition was achieved by formally taking shared shapes in a vertical composition to contrast with the original horizontal composition. The oceanfront structure sits on the dune with amazing views and access to the beach.
CONSULTANTS
Architecture: Coughlin Scheel Architects
Structural: BHK Engineering D.P.C.
Contractor: Waters Construction