Wilmot II, Fire Island
Fire Island, New York
Construction
2850 sf
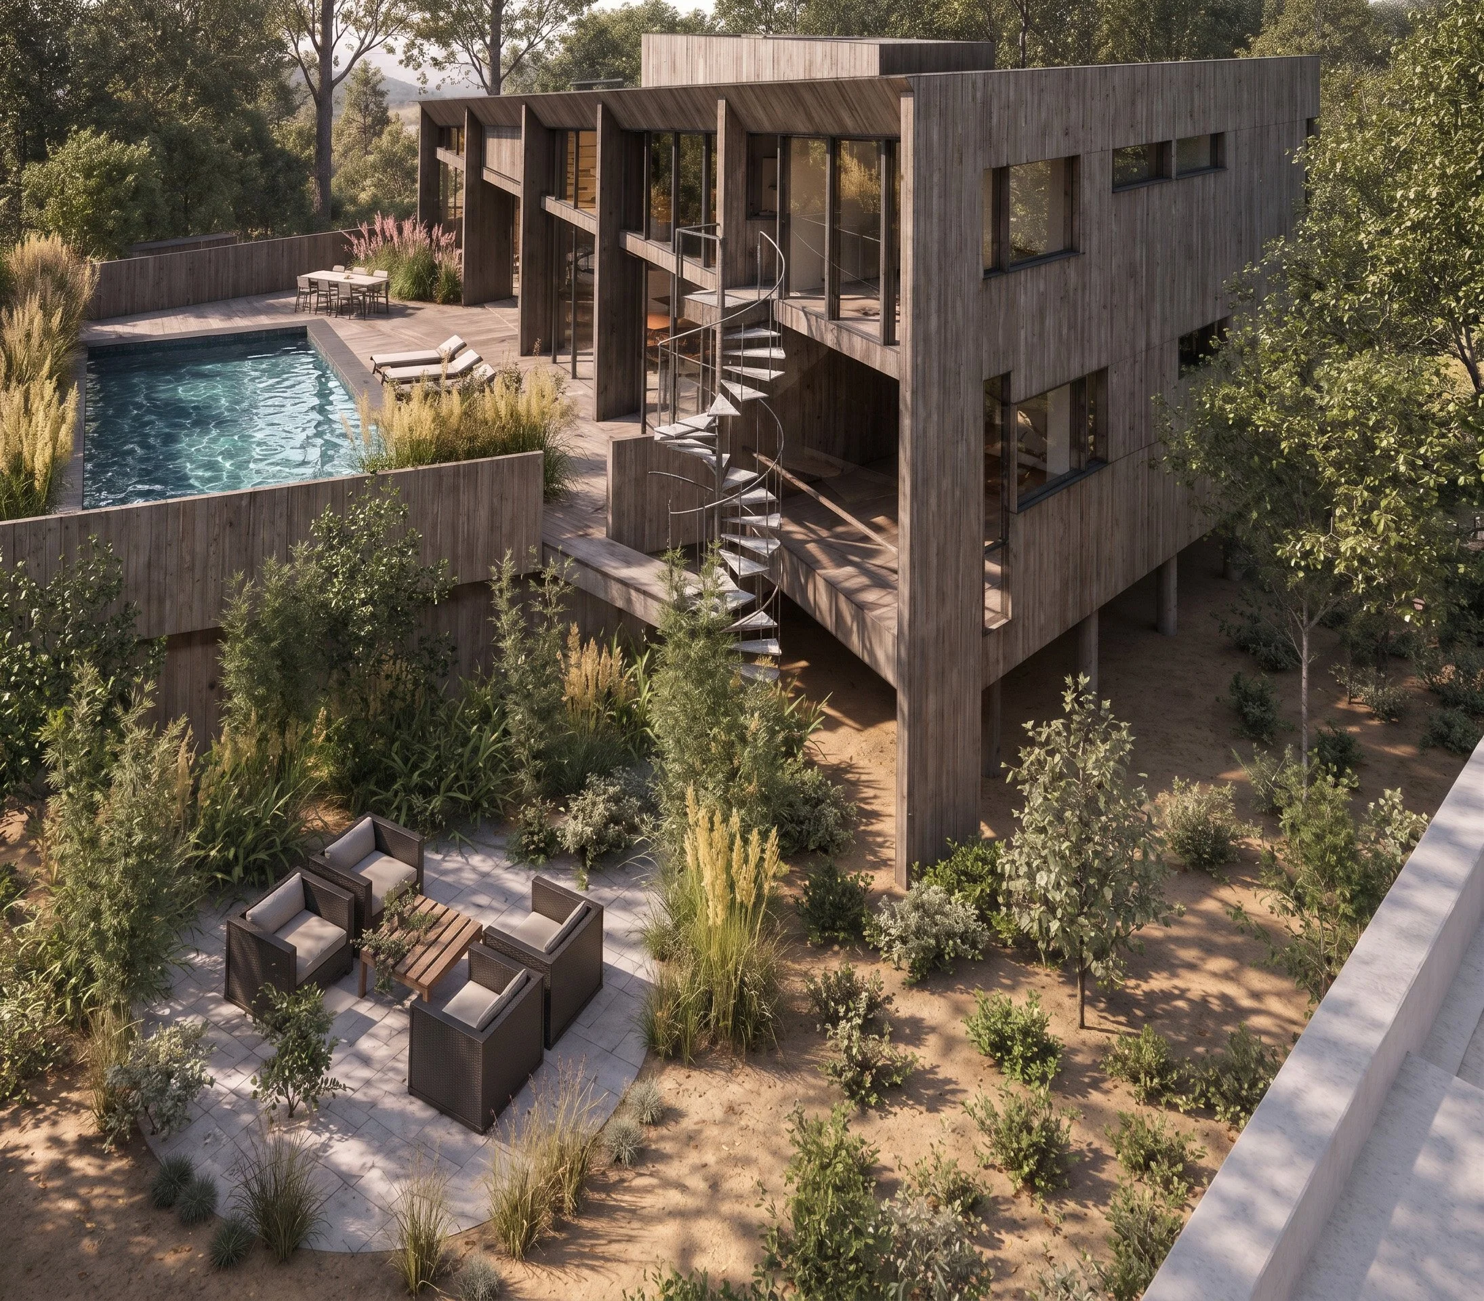
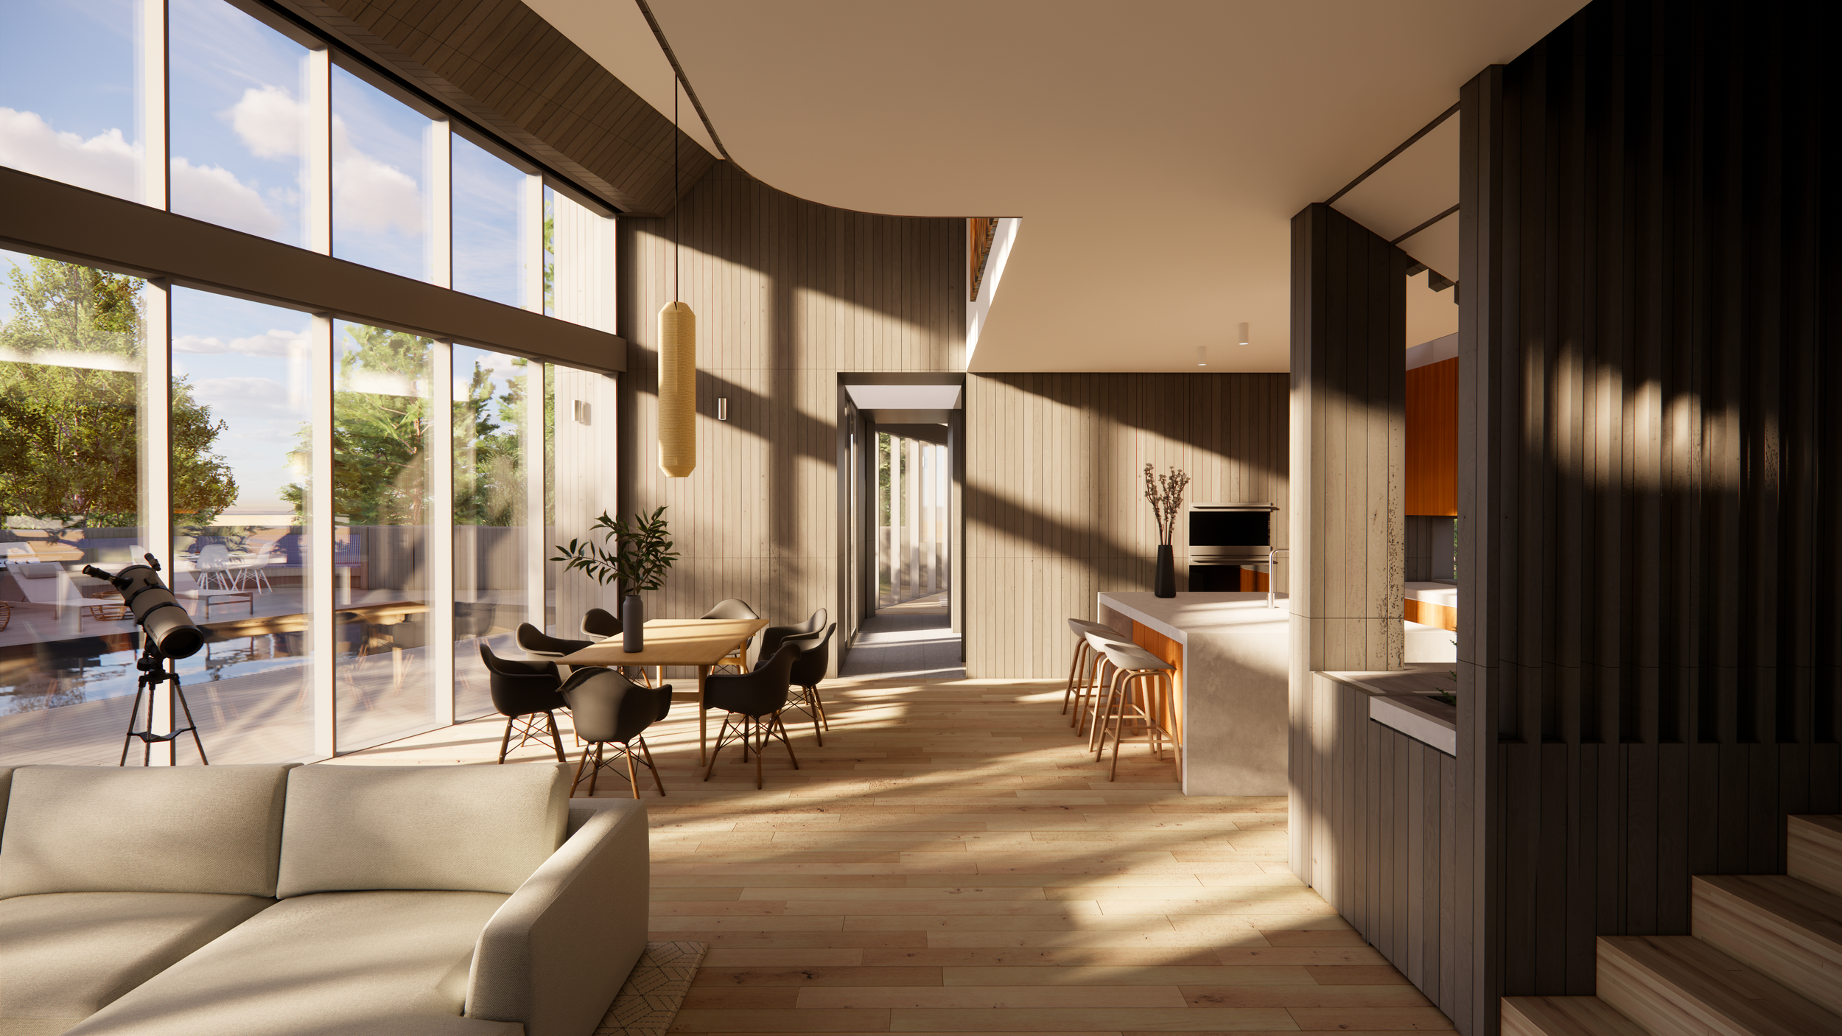
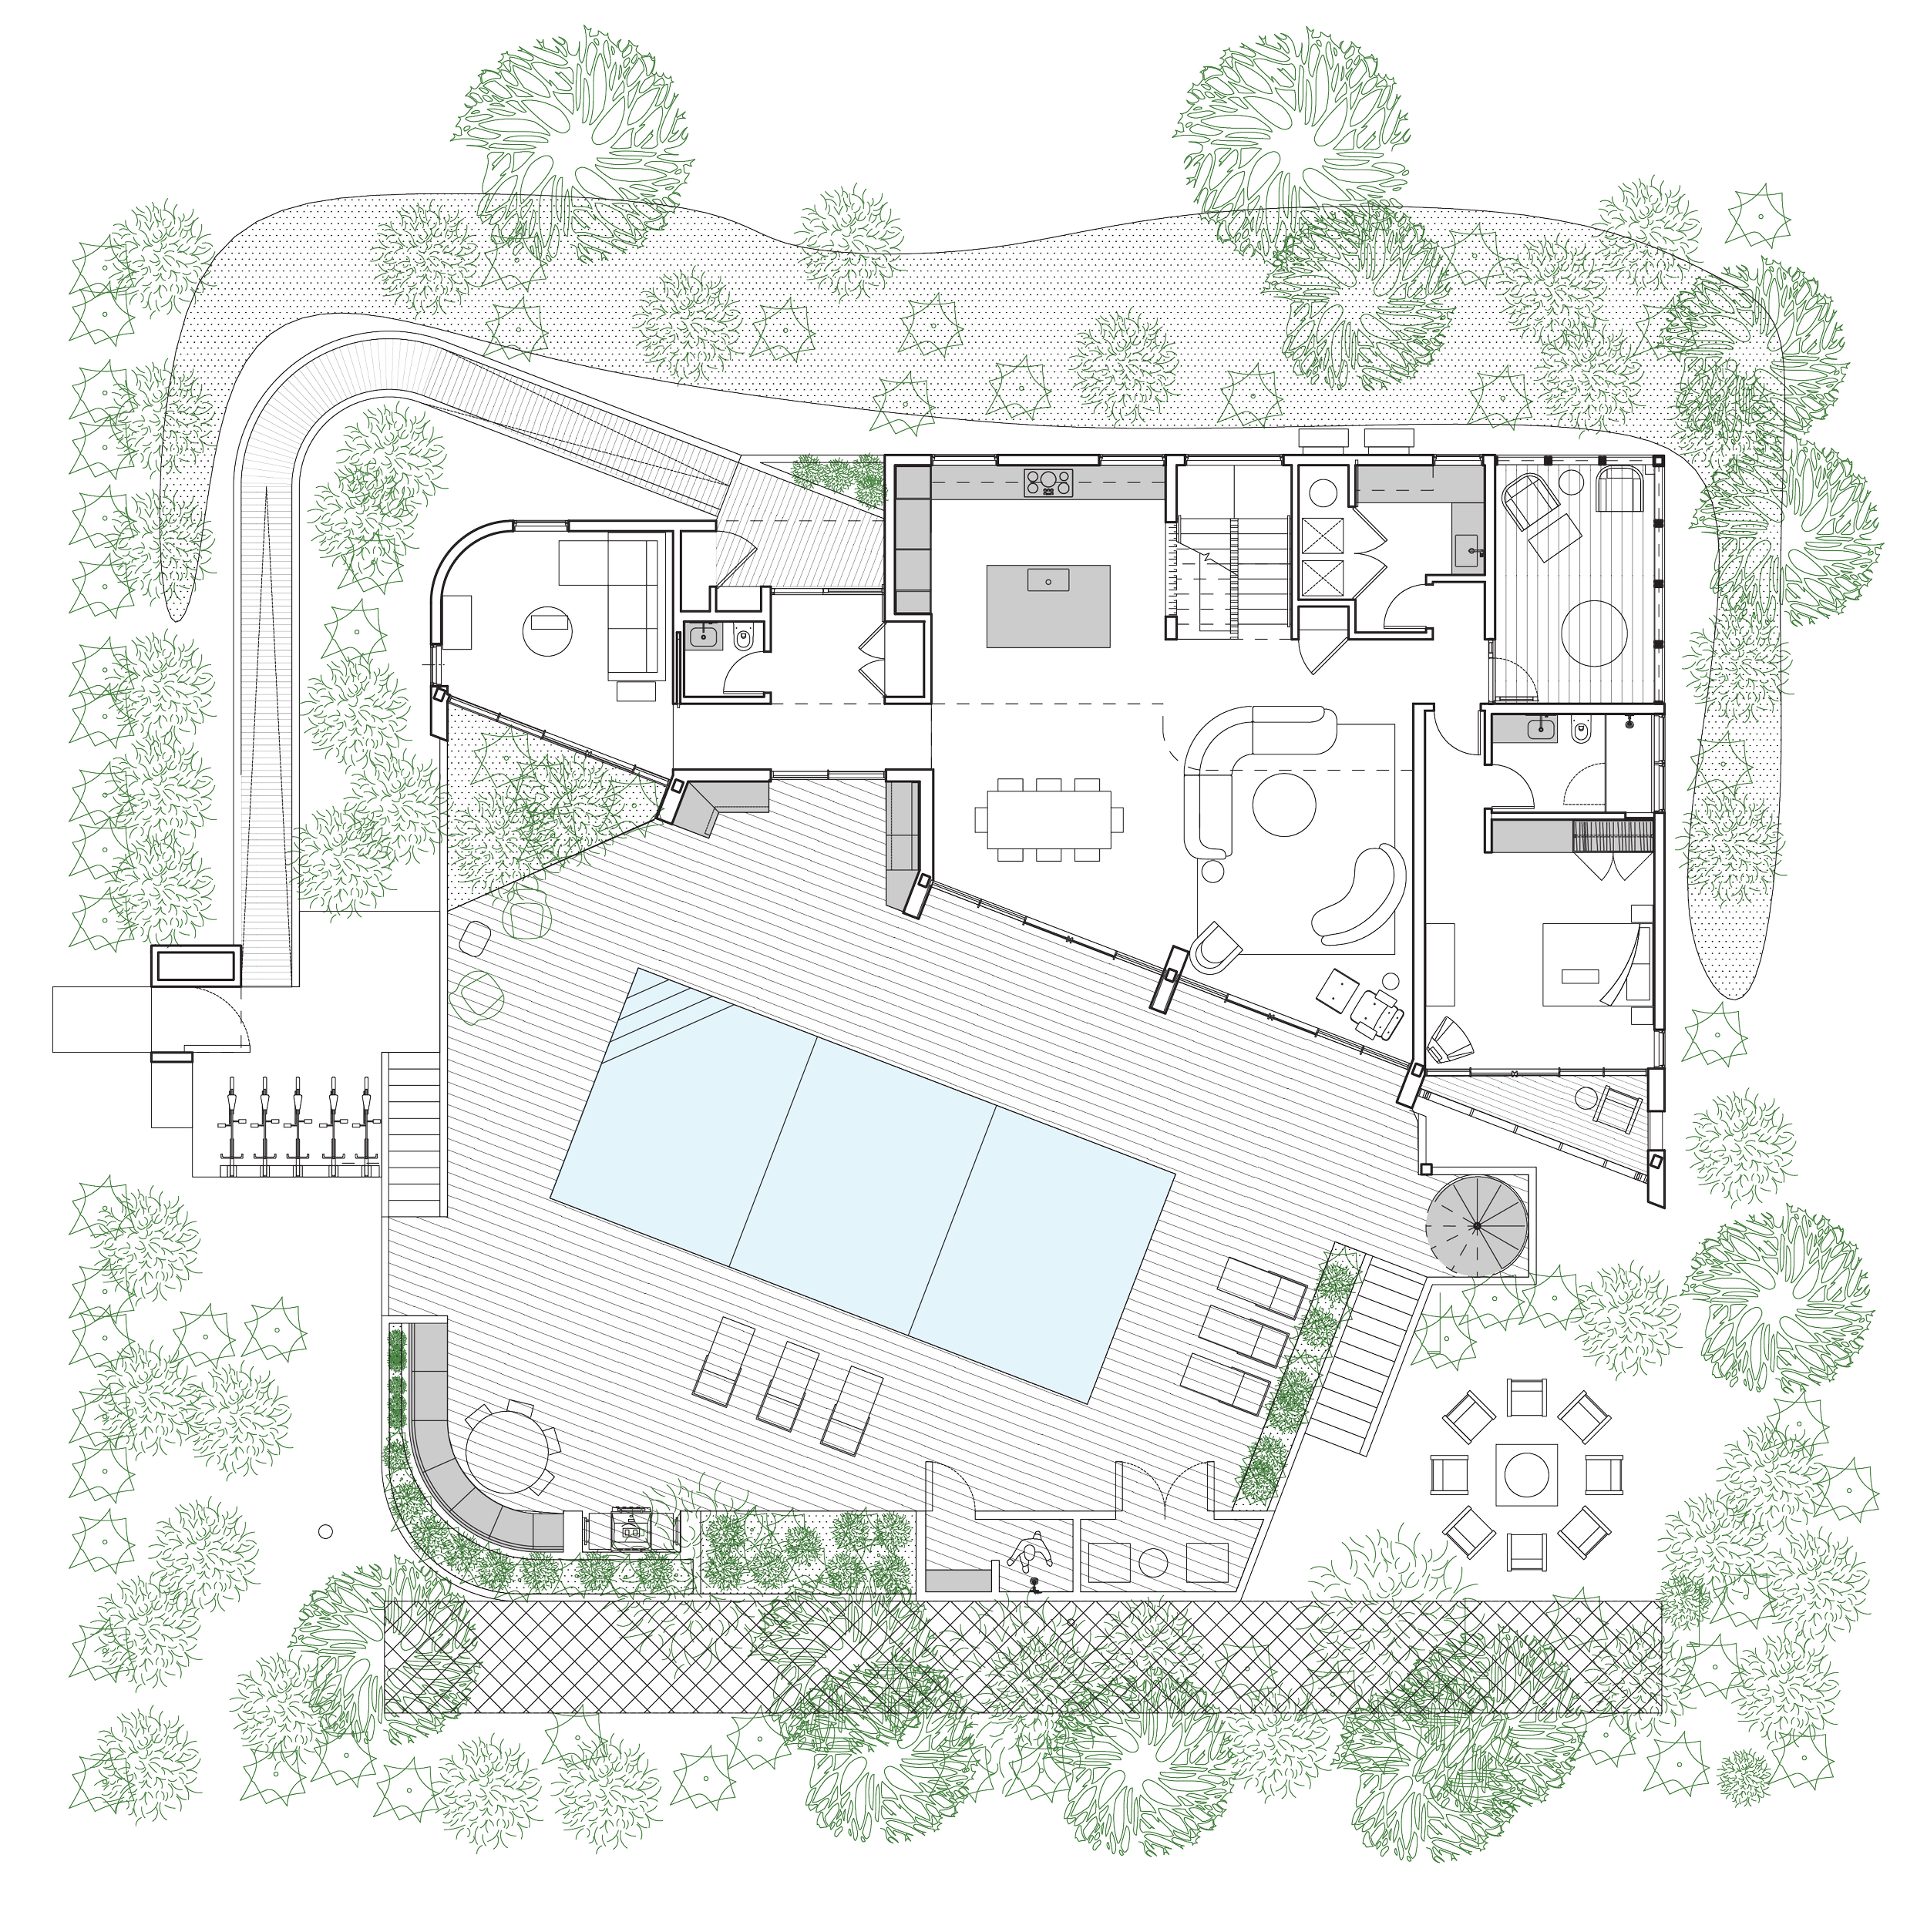
The Wilmot House embodies the traditional indoor-outdoor Fire Island lifestyle. A glass wall seamlessly blends the interior living spaces with the pool, deck, and surrounding nature.
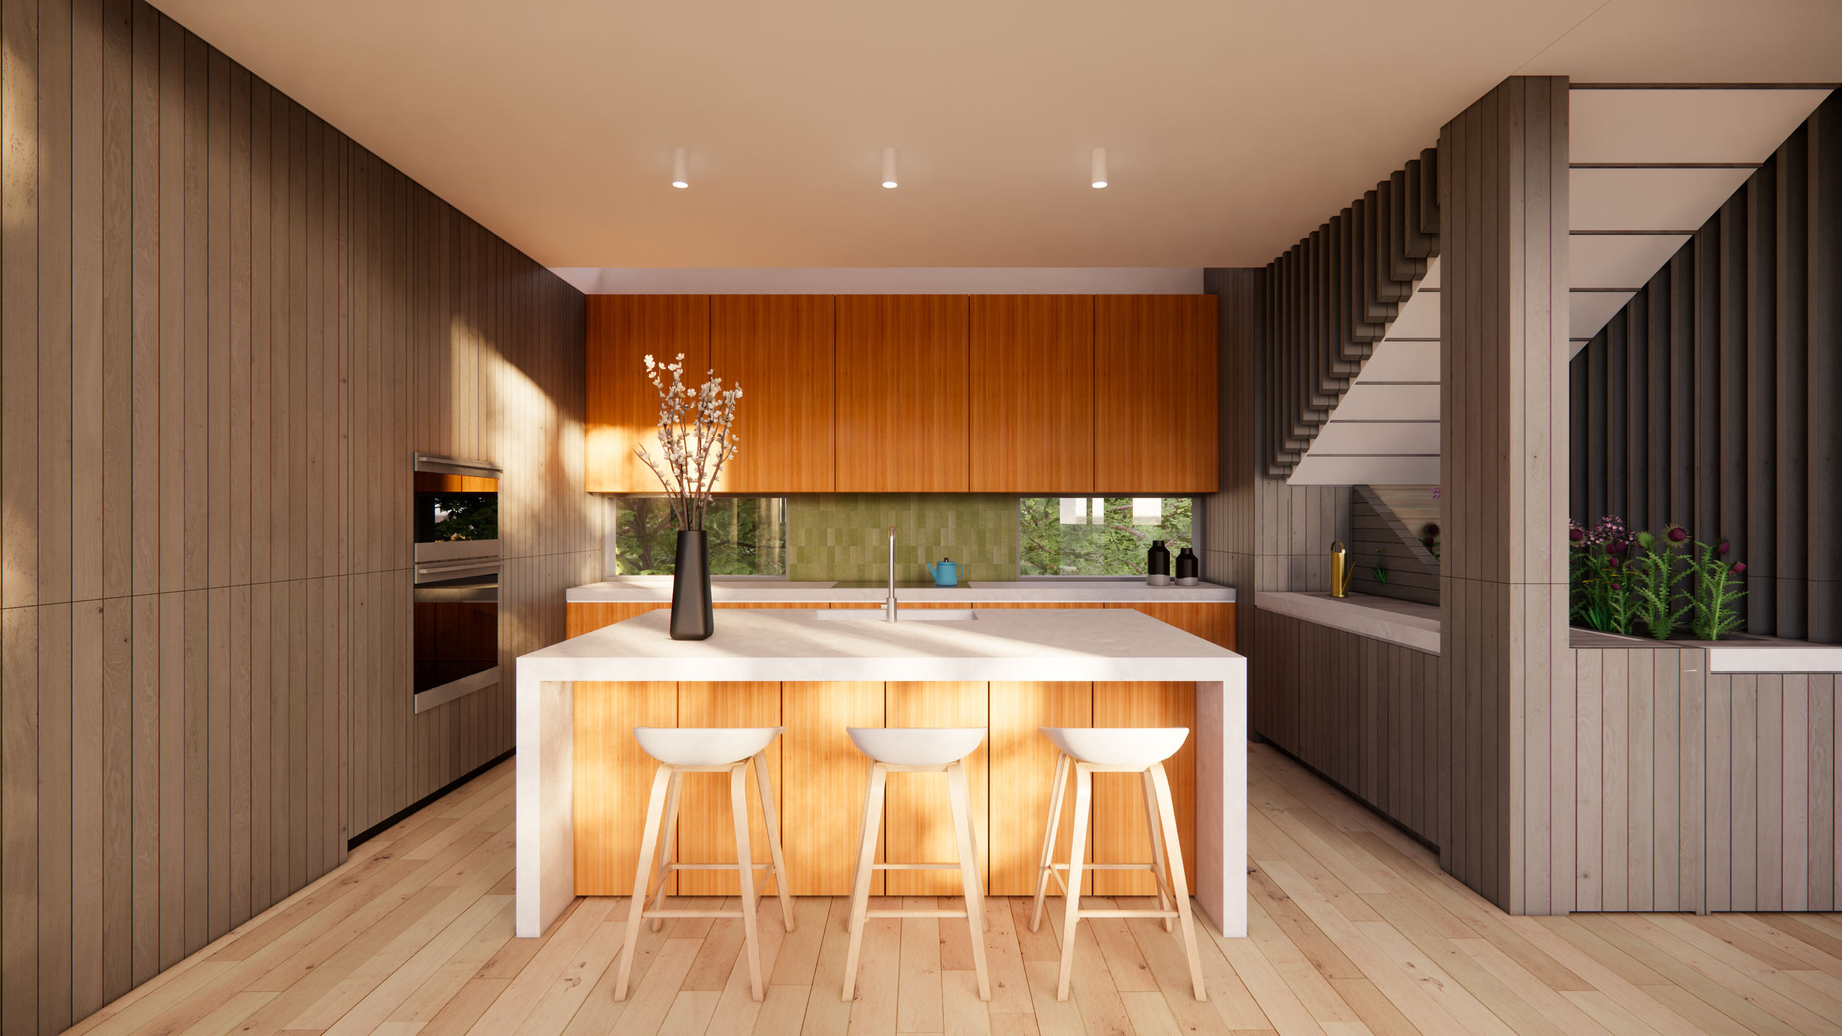
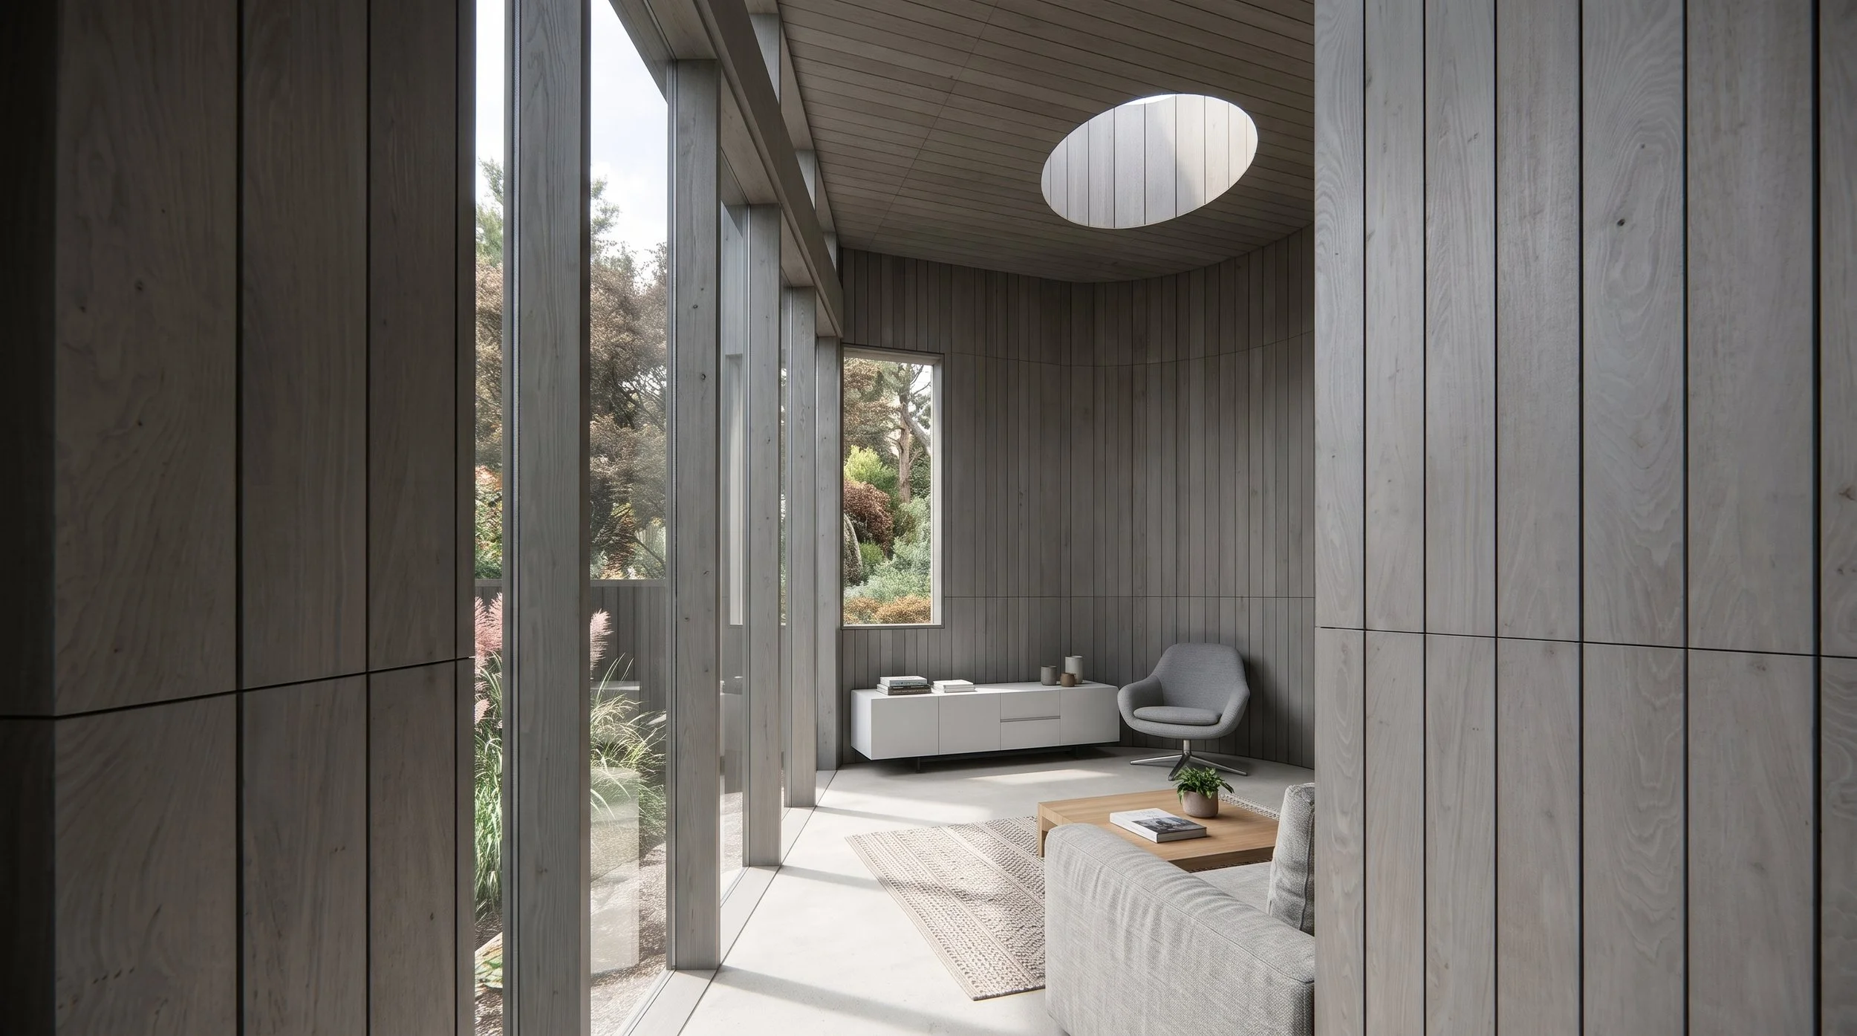
The house takes its shape from its southern sun exposure and it’s interior space planning. Its orientation and form are carefully considered to maximize natural light while creating comfortable, private spaces throughout the day.
A large double-height living space was inspired by the interior of the 1940s house that stood on the site prior. This space reinterprets the character and openness of the original house through a contemporary architectural language.
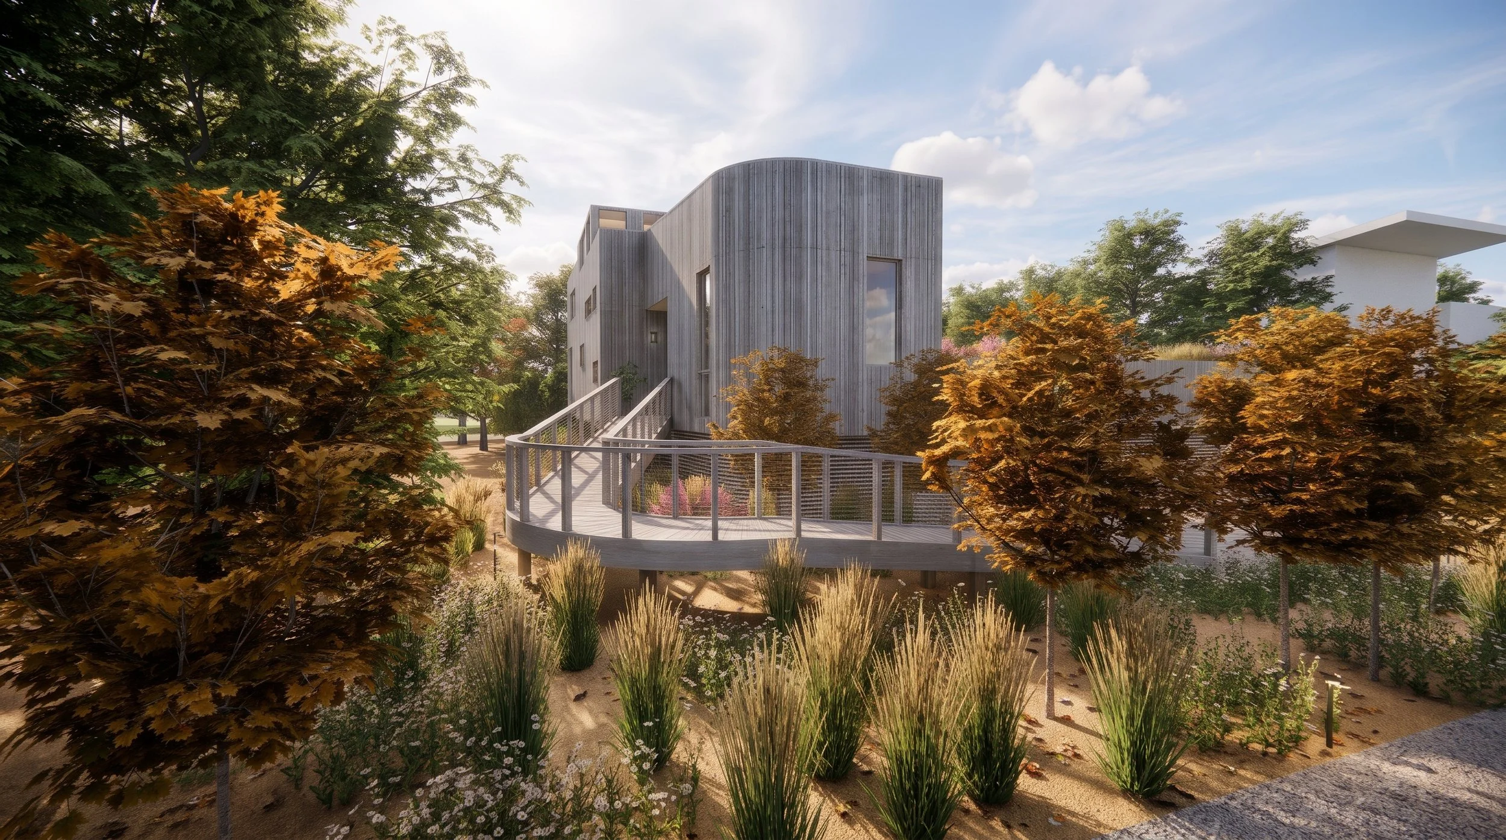
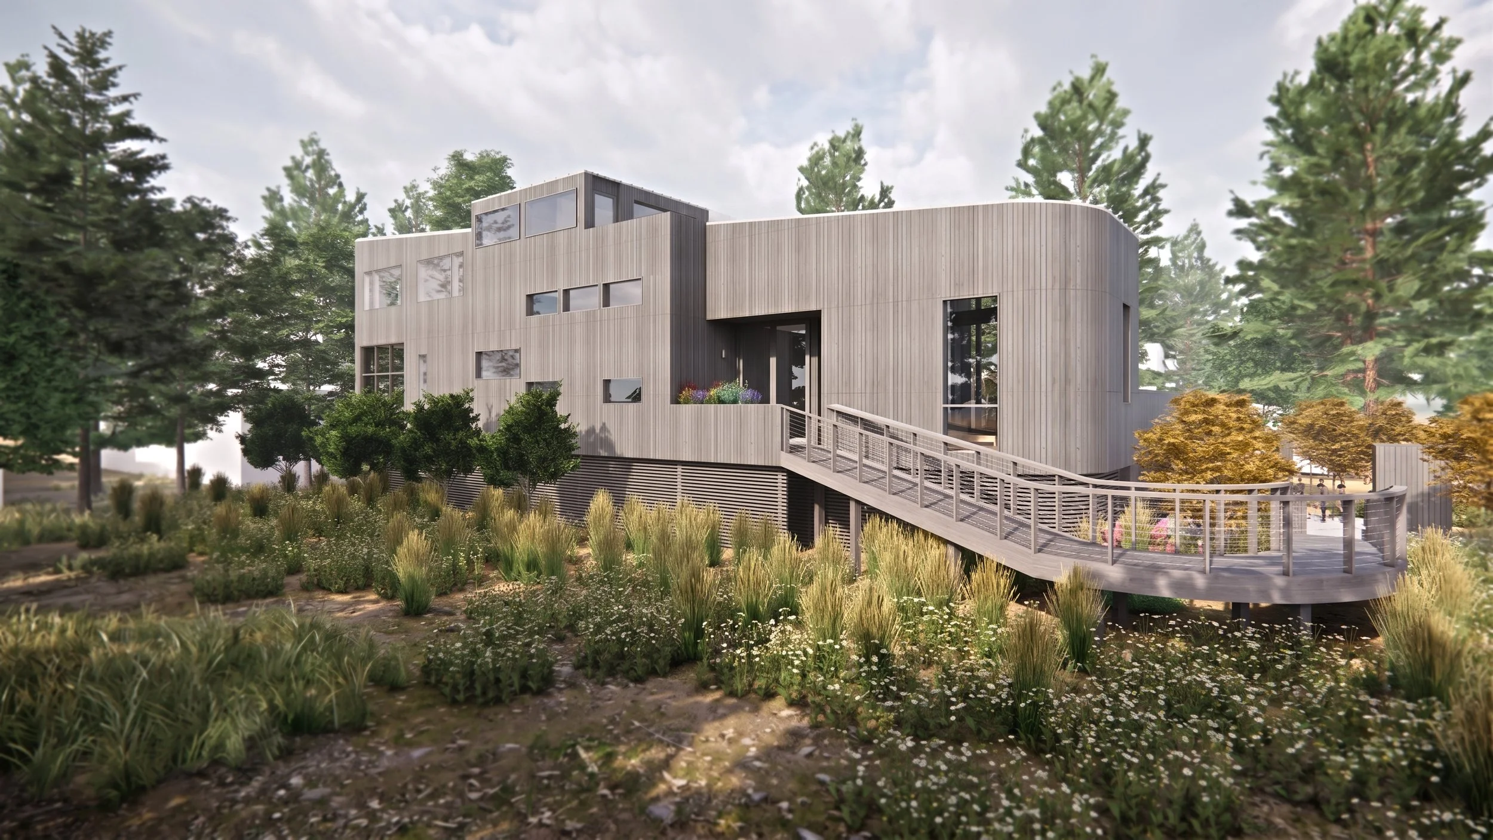
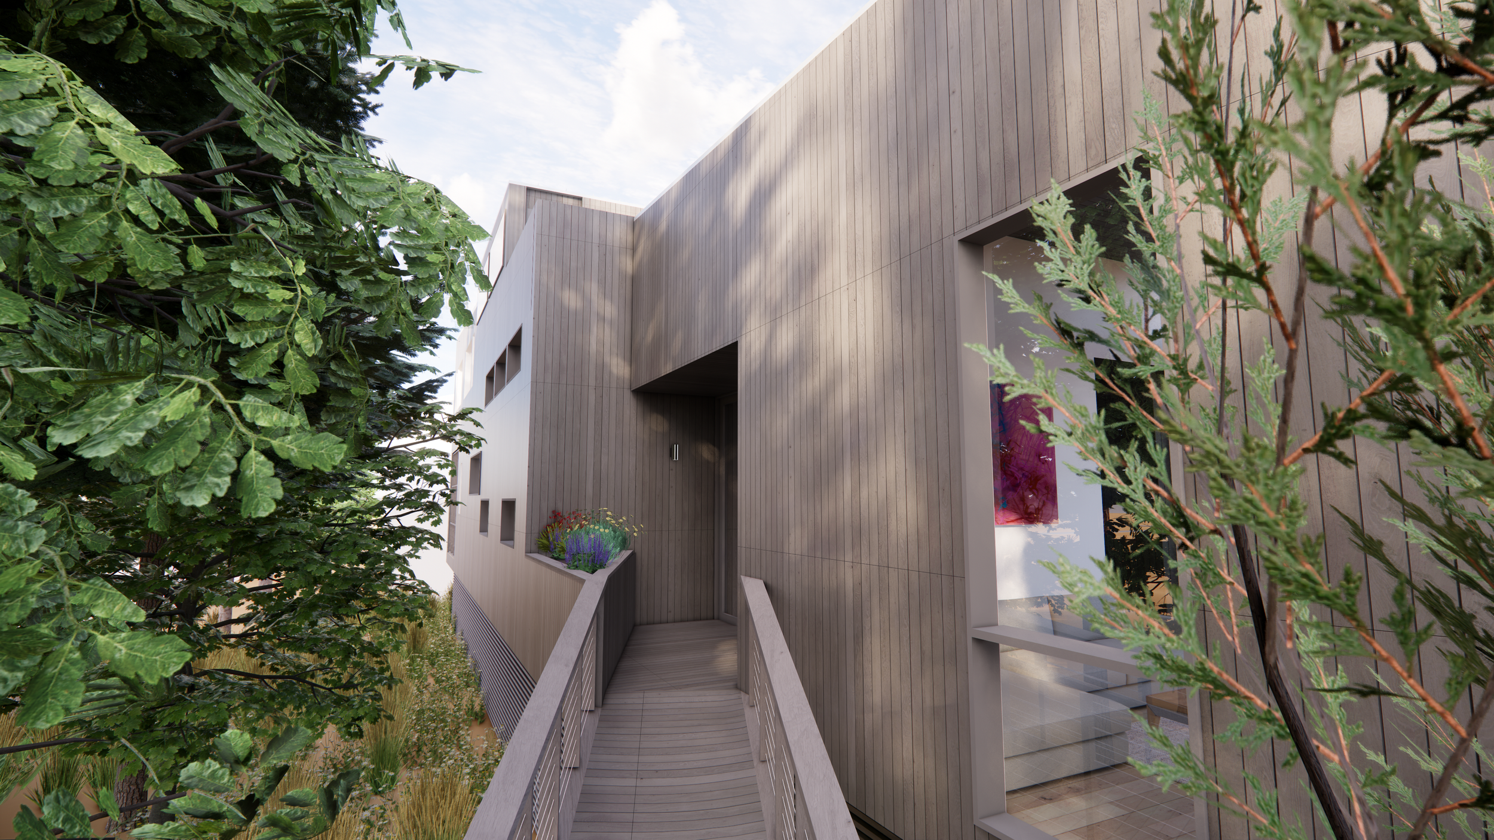
A curved entry path brings you around the house above the natural Fire Island vegetation and into a private entry. The approach creates a gradual transition from the surrounding landscape to the more intimate and protected spaces of the home.
CONSULTANTS
Architecture: Coughlin Scheel Architects
Structural: BHK Engineering D.P.C.
Contractor: Blue Bay Contracting