Bronx Mixed Use, New York
Bronx, New York
2020
55000 sf

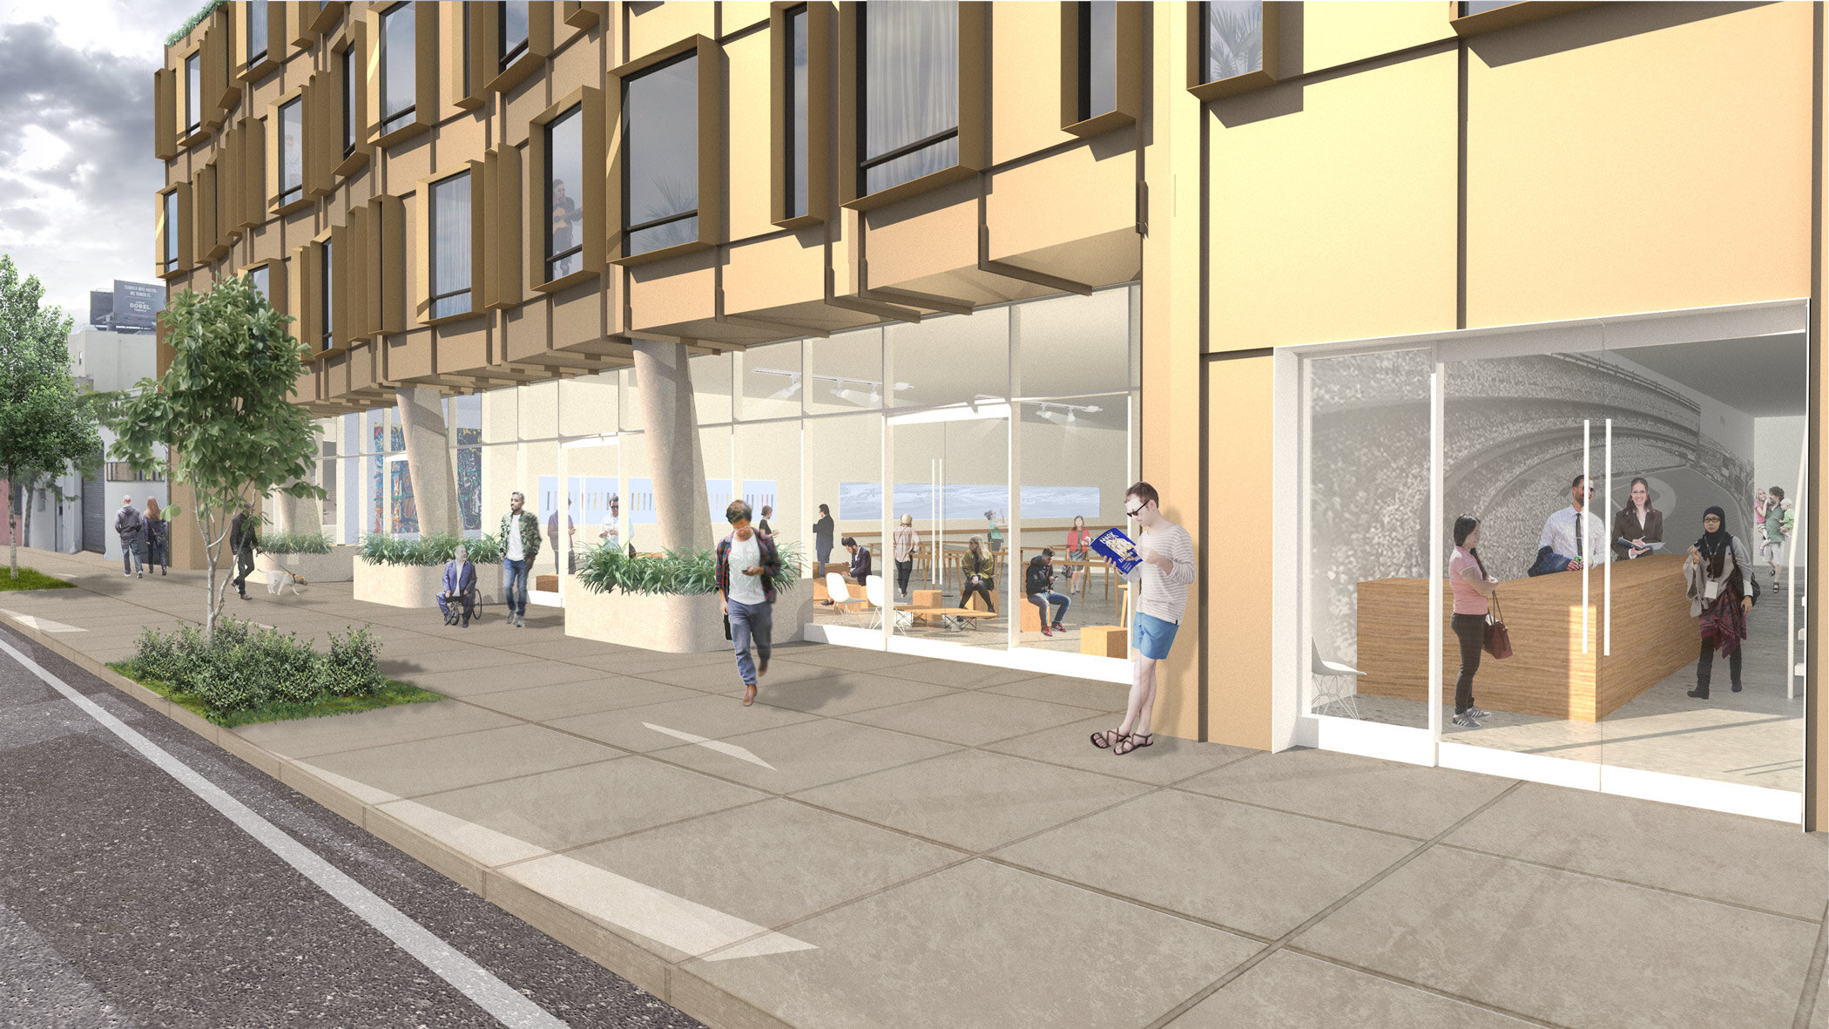
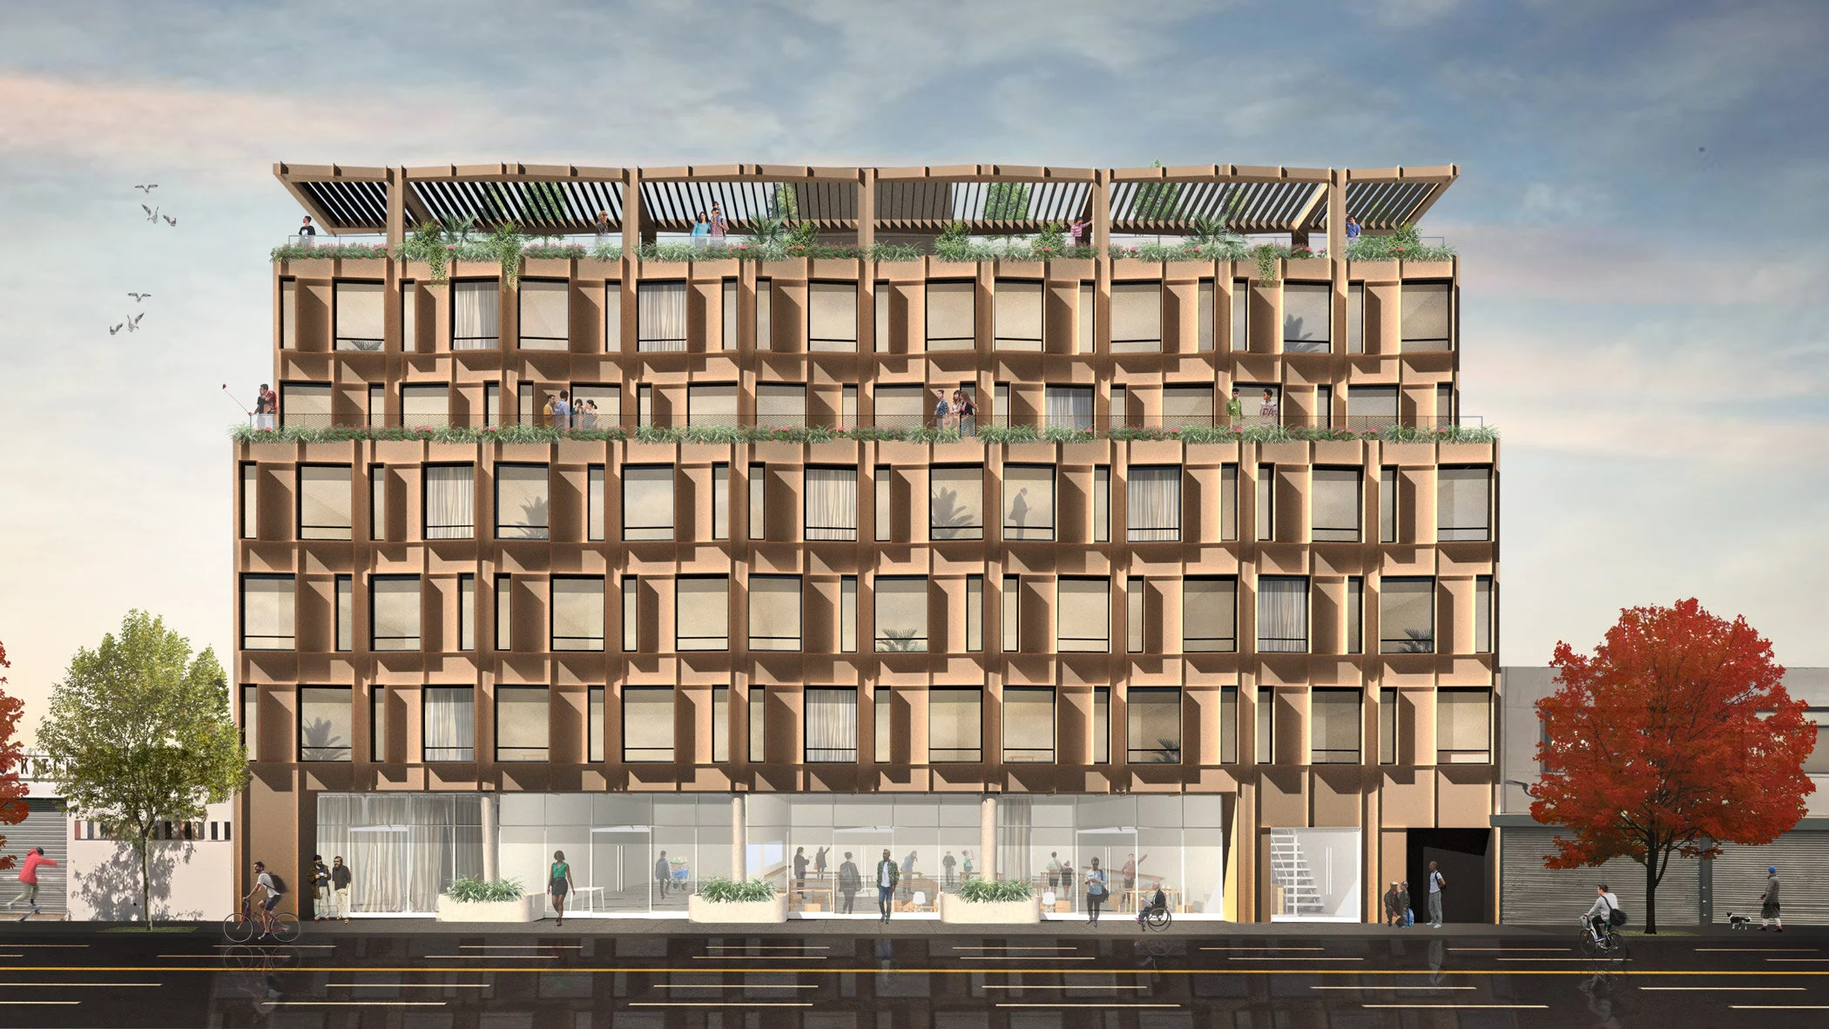
At the southern boundary of the Bronx, a massive mixed-use residential building shines its folded facade towards views of Manhattan with articulated windows designed to change character as they catch the sun from east to west. A commercial ground floor supplies residents and the public with retail spaces and a foyer with reception. Planters at the base of supportive pylons supply pops of sidewalk greenery beneath a recessed corridor that creates shade. Above and inside, large single pane windows make for sunny one and two-bedroom units.
Landscaped green spaces are terraced at the setback and along the roof, giving the patterned glass box building a feeling of an undulating and organic facade. Both setback and rooftop offer ample outdoor recreational space in addition to a lounge and gym space for residents. To ensure comfort on the rooftop, louvered pergola structures are thoughtfully incorporated, providing dappled shade and protection from gusty winds.
CONSULTANTS
Architectural: Paul Coughlin, Michelle Schneider