Duneway, Fire Island
Fire Island, New York
2016
3547 sf
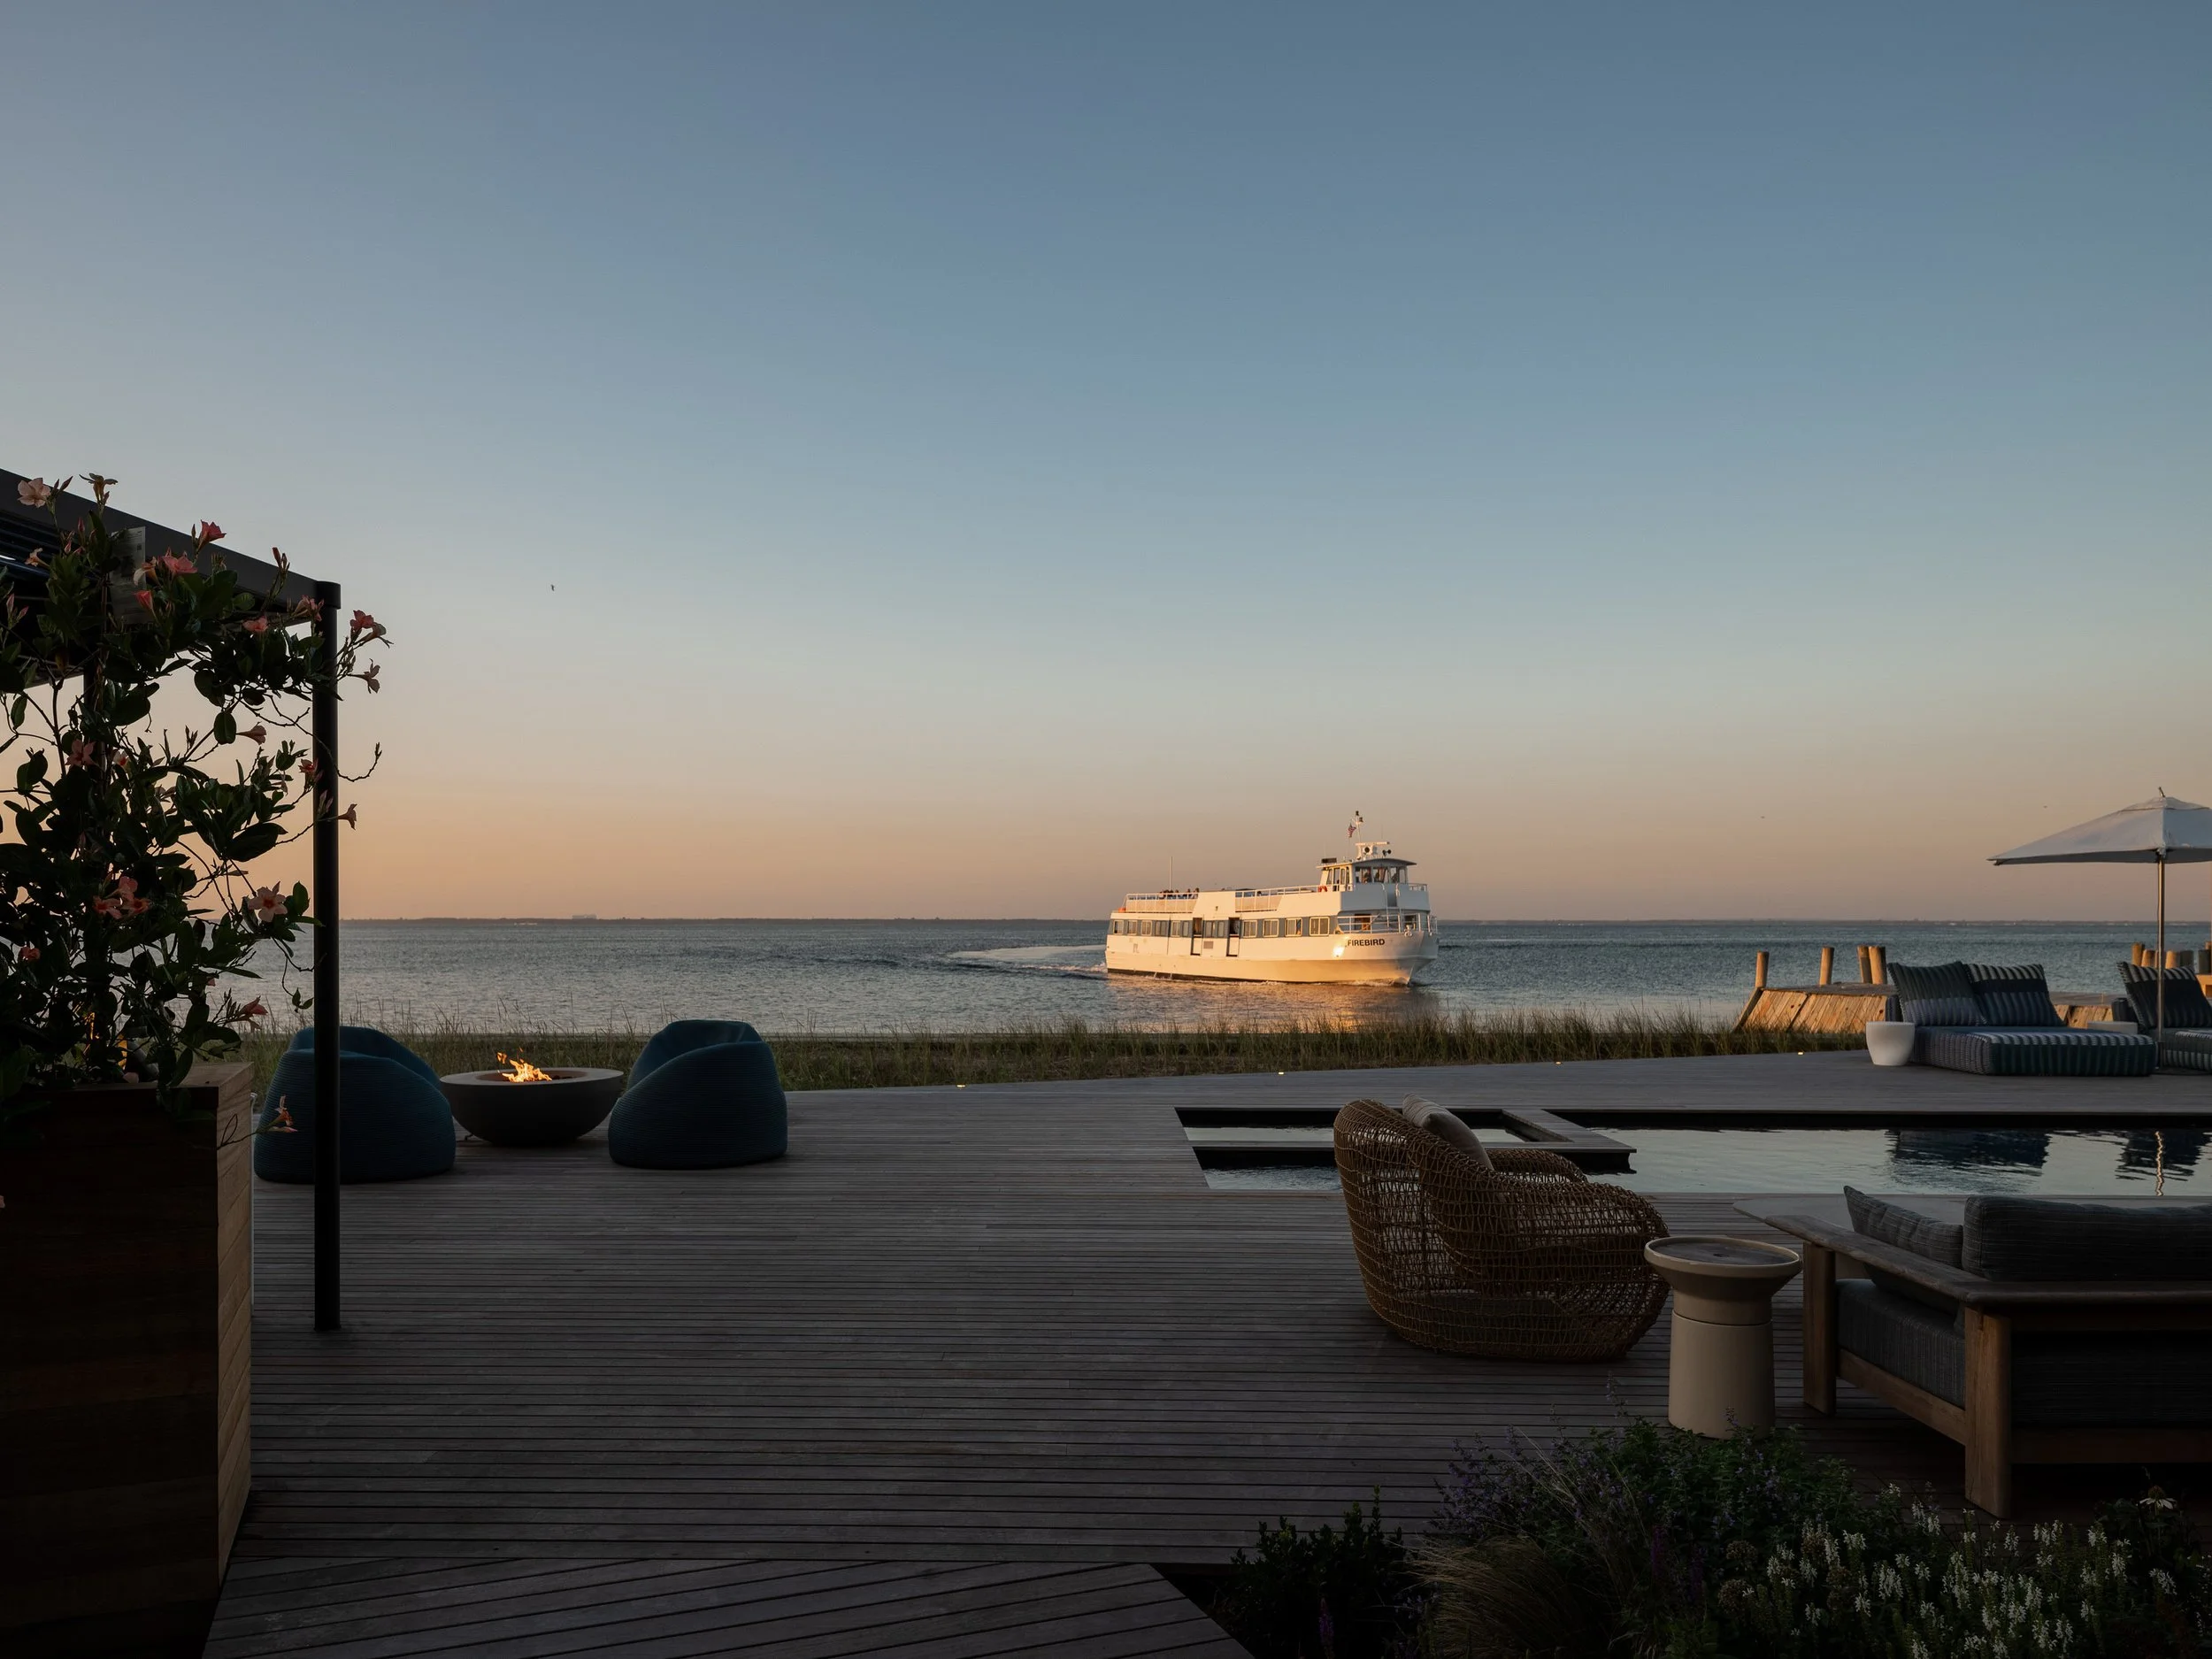
Sometimes a small project turns into something much more interesting. The brief was simple: reimagine the outdoor space to better support gathering, shade, and connection to the water.
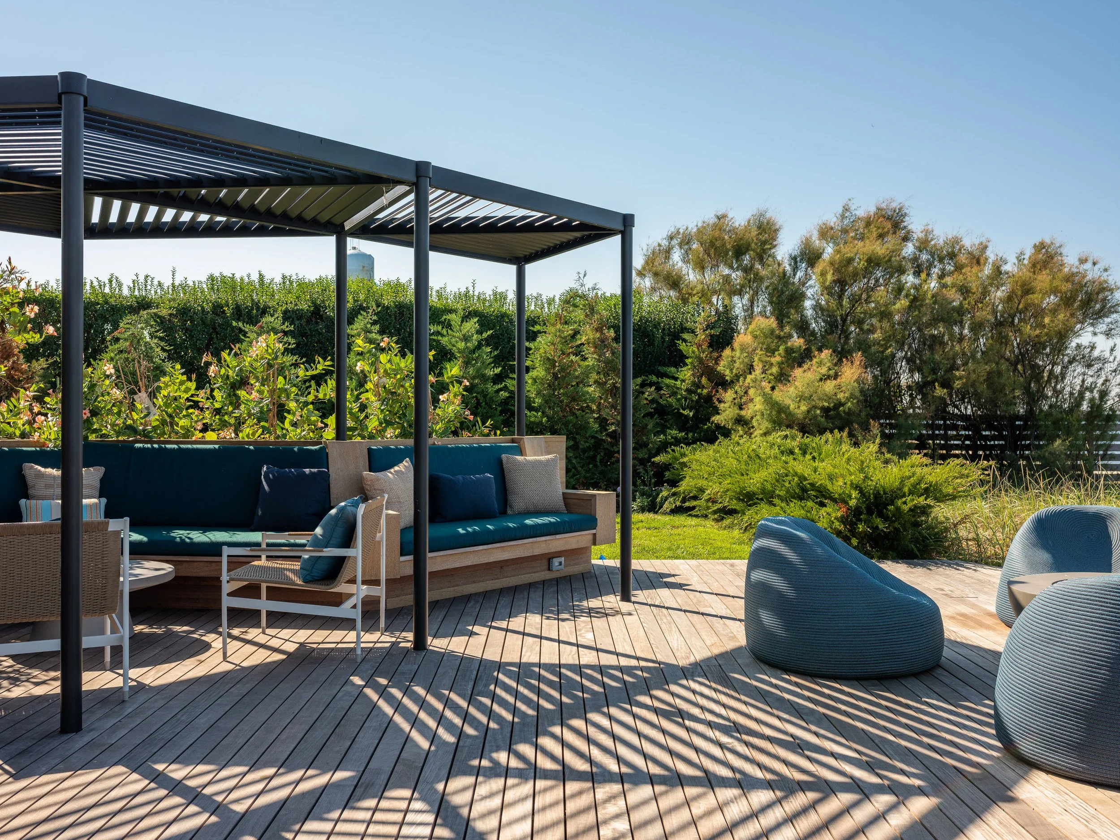
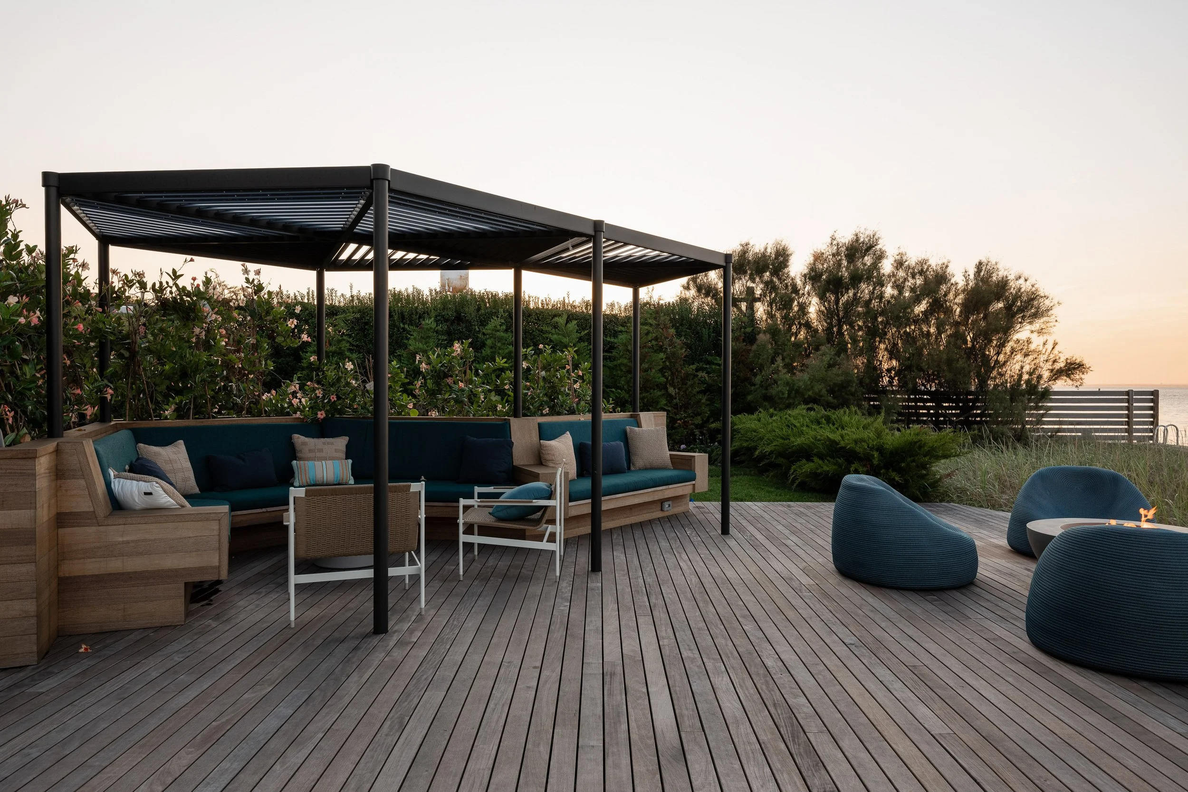
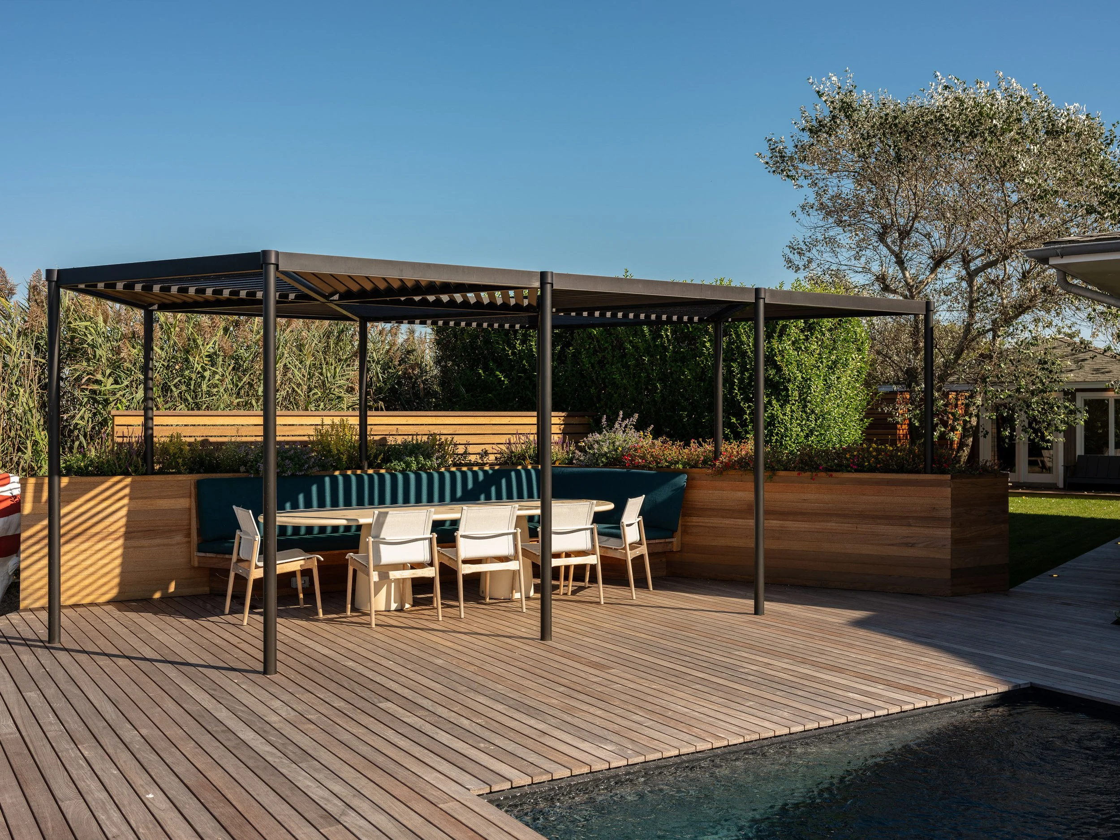
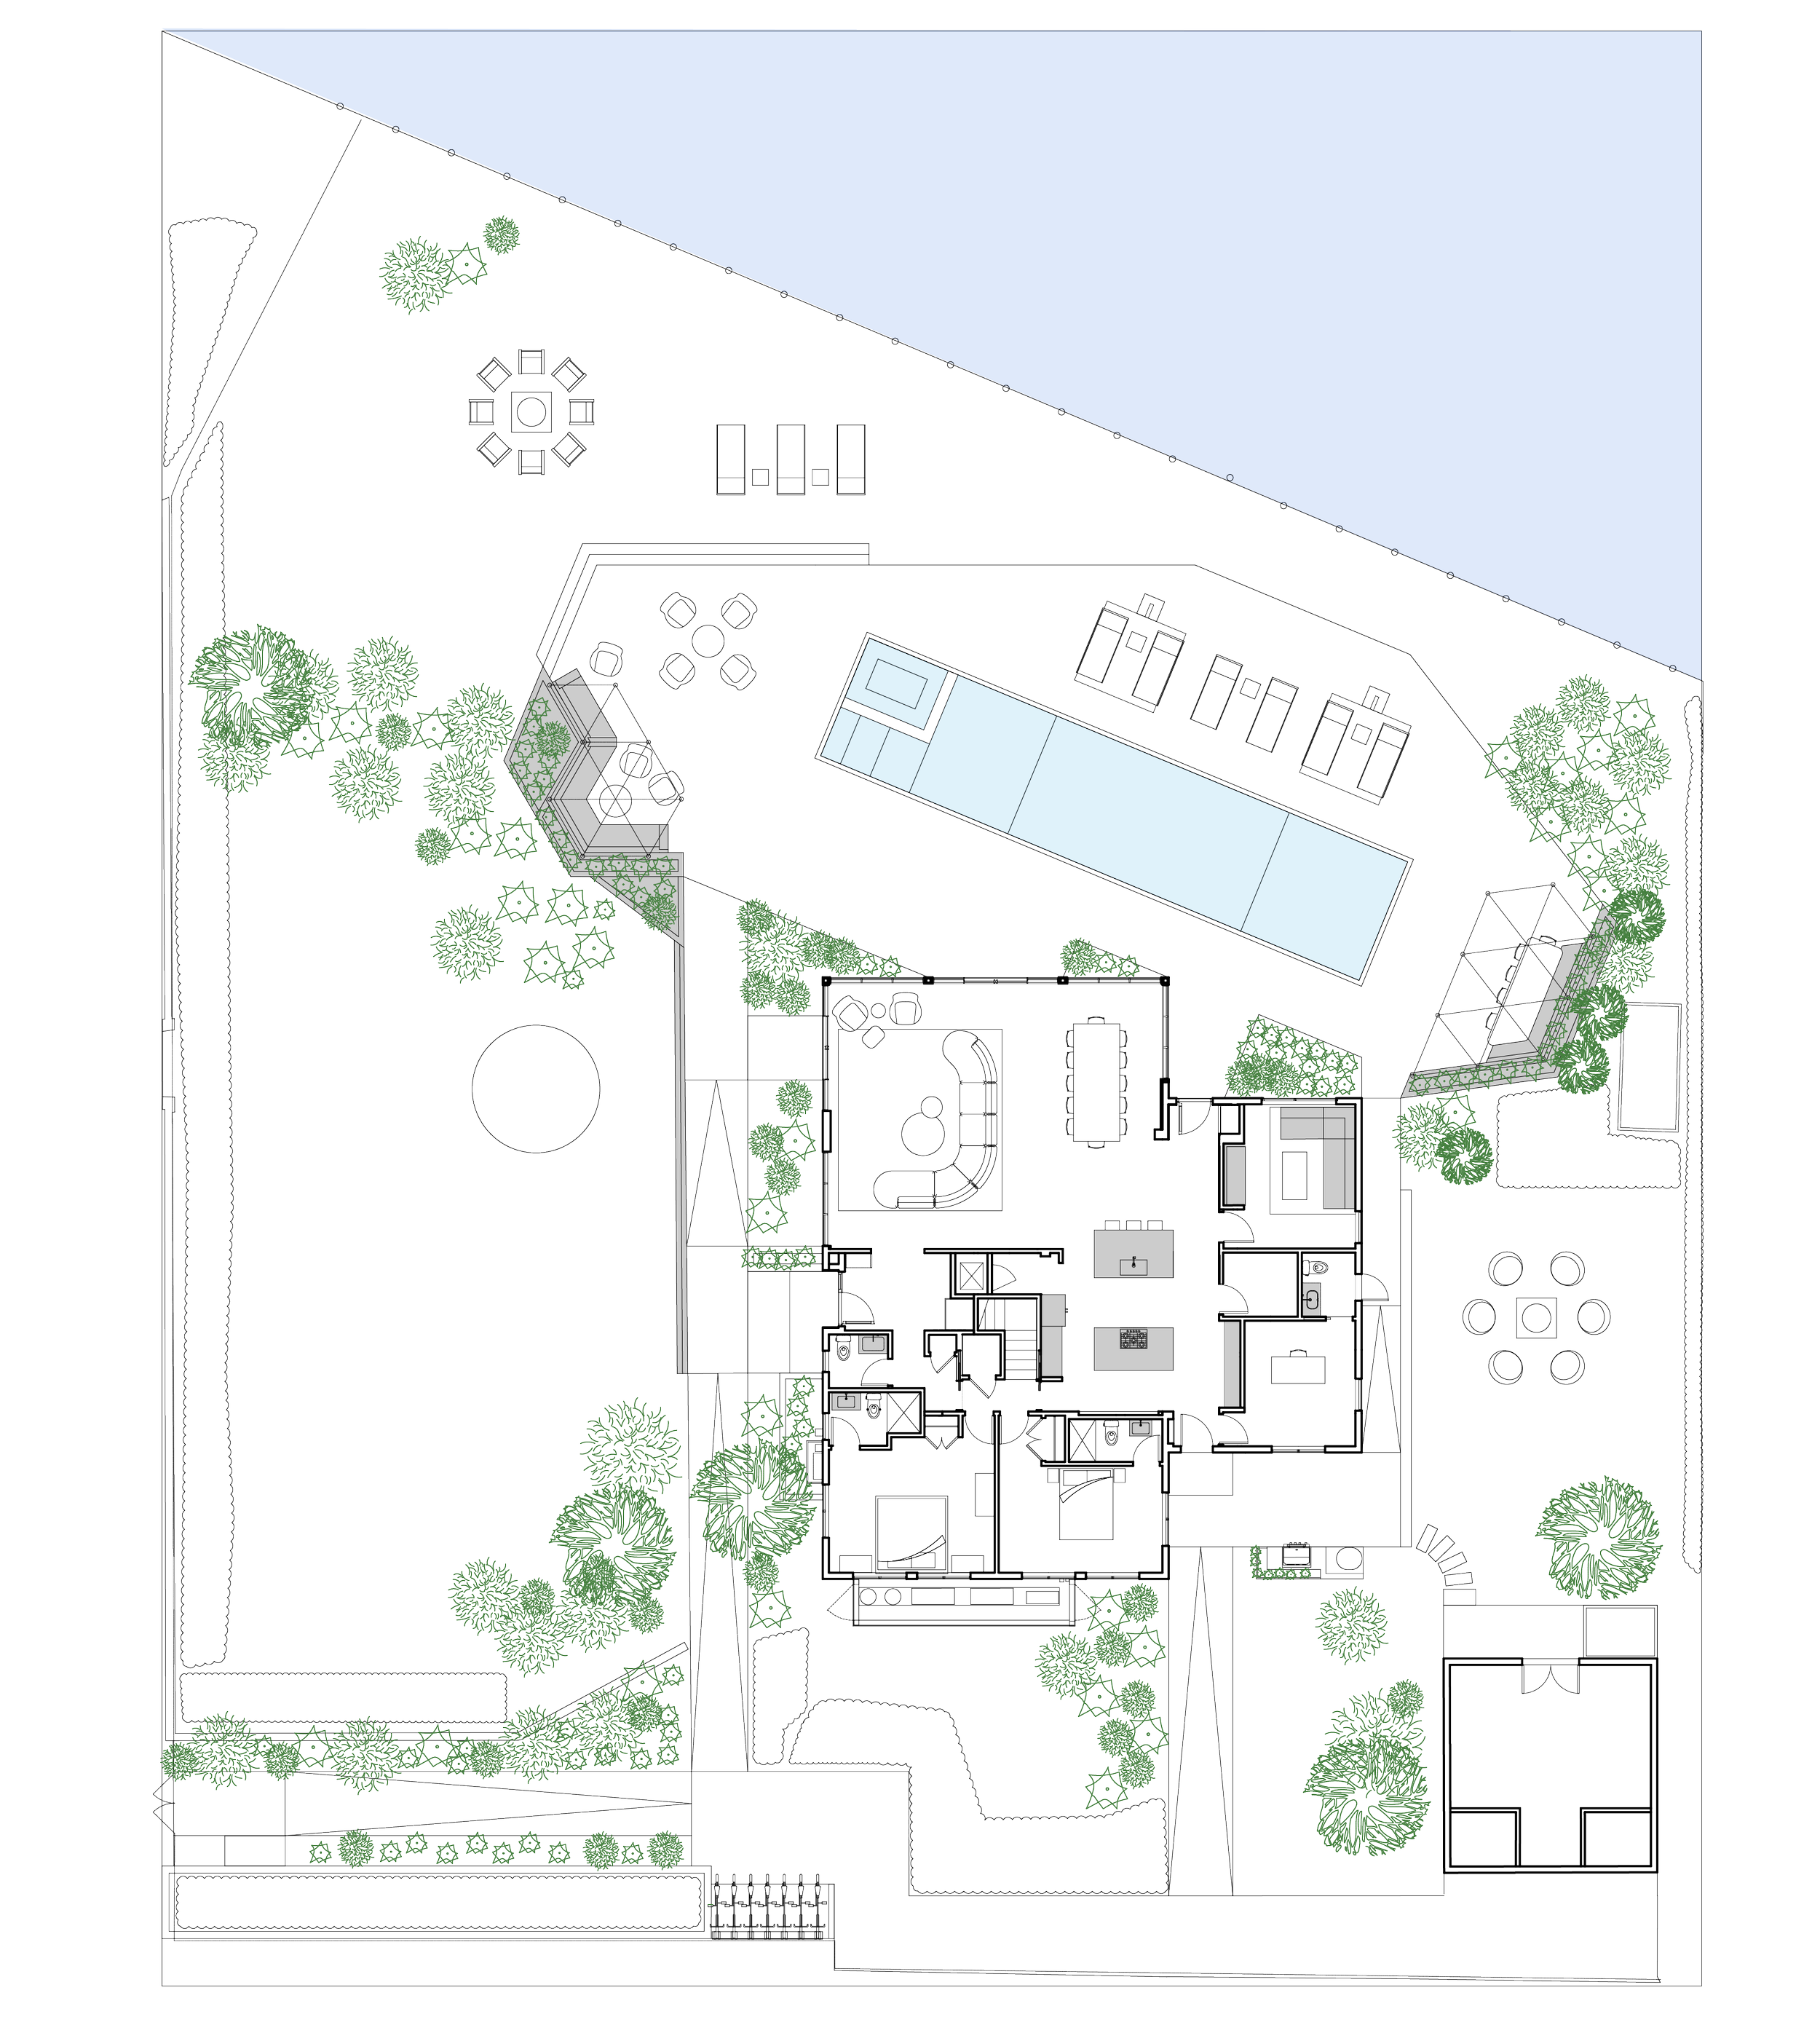
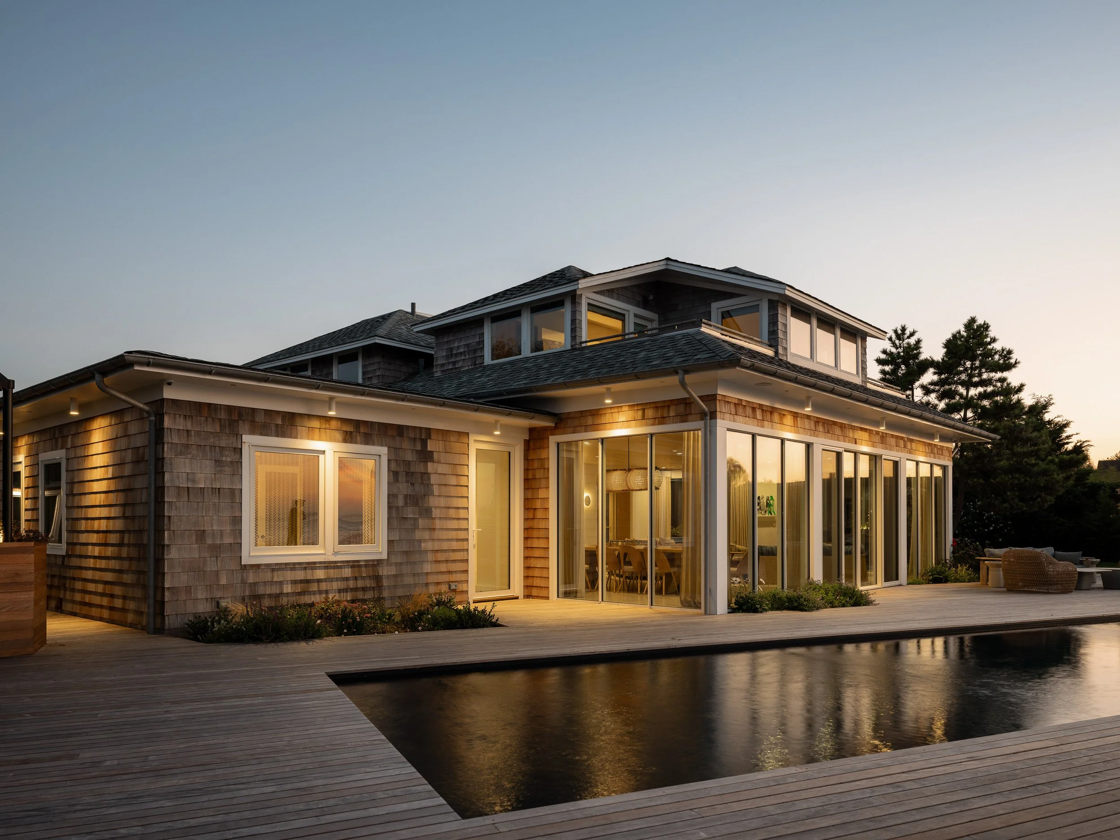
What followed was a comprehensive rethinking of how the house meets the ground, the water, and the people moving through it. The design began as an exercise in subtraction and precision. Rather than expanding, the deck was reduced and carved into distinct zones for dining, lounging, and gathering. Two modular trellis structures anchor these zones, casting shifting patterns of light and shadow while providing much-needed shade. Their triangular geometry emerges directly from the site: an interplay between the orthogonal house and the angled shoreline. Throughout the site, new pathways, planters, and deck cutouts introduce moments of greenery that soften the transition between structure and ground, fostering a more ecological and immersive experience of the property.
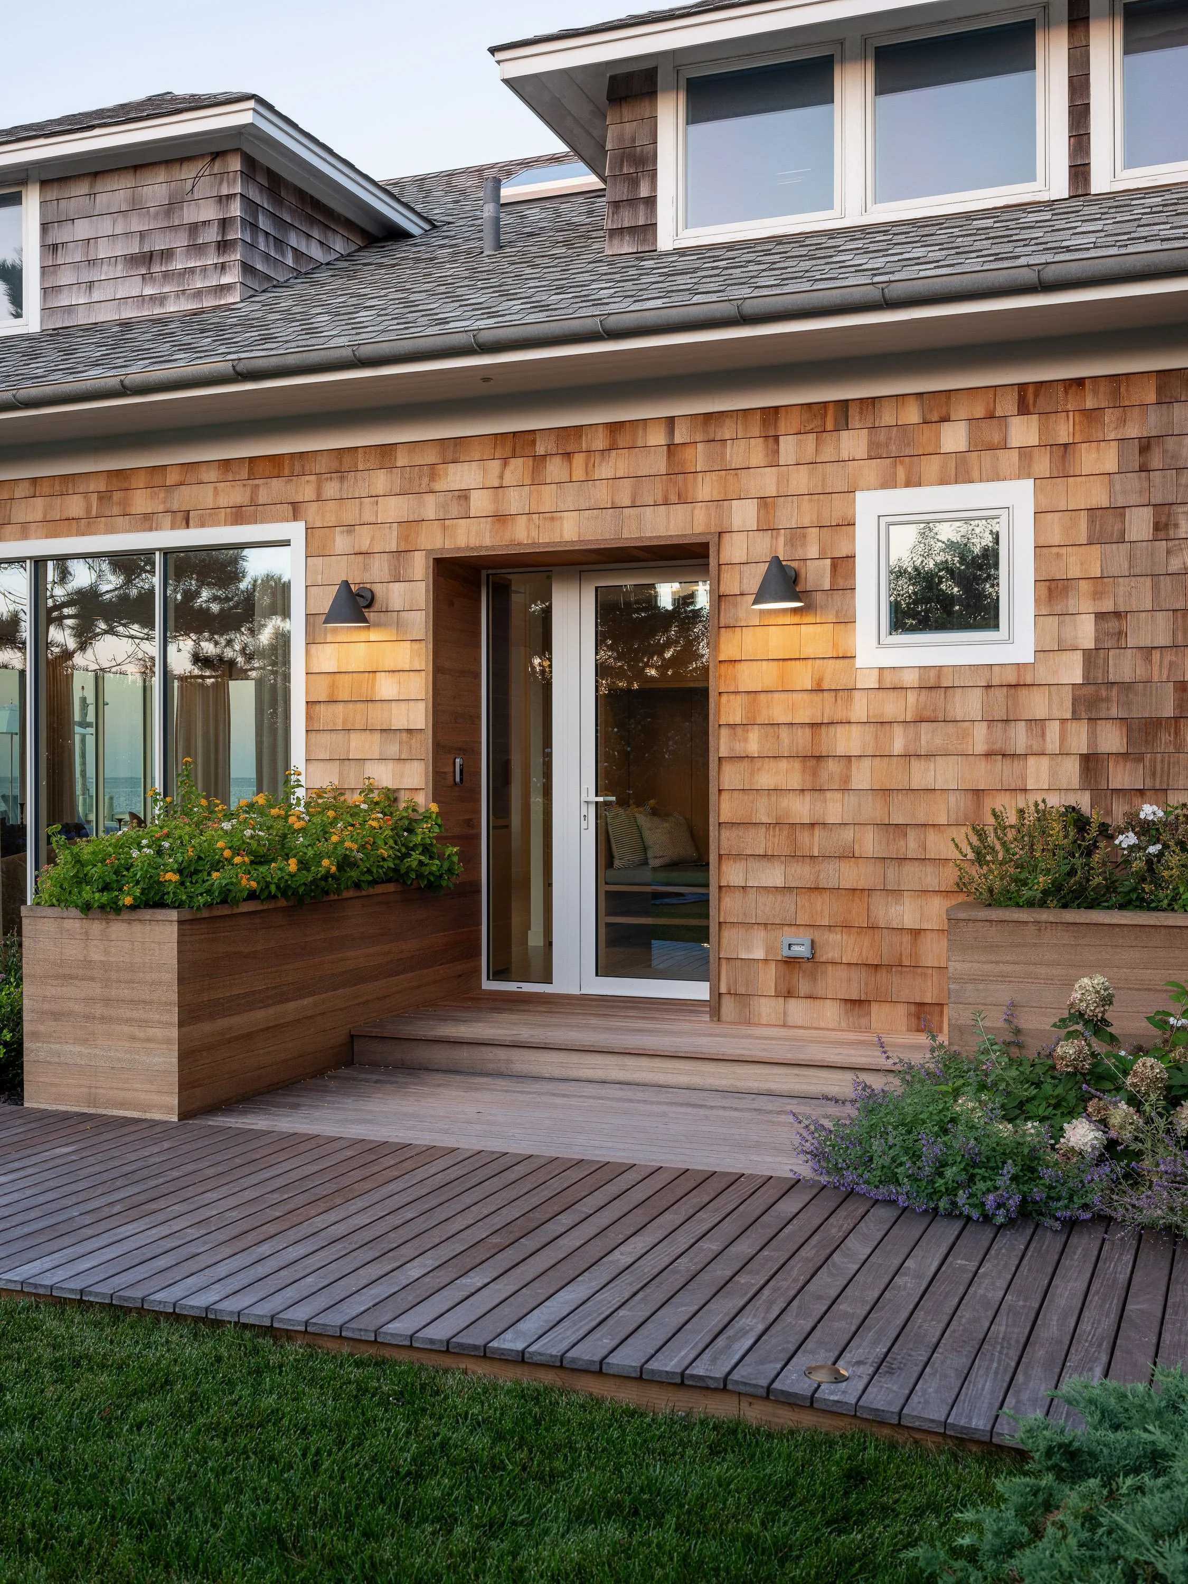
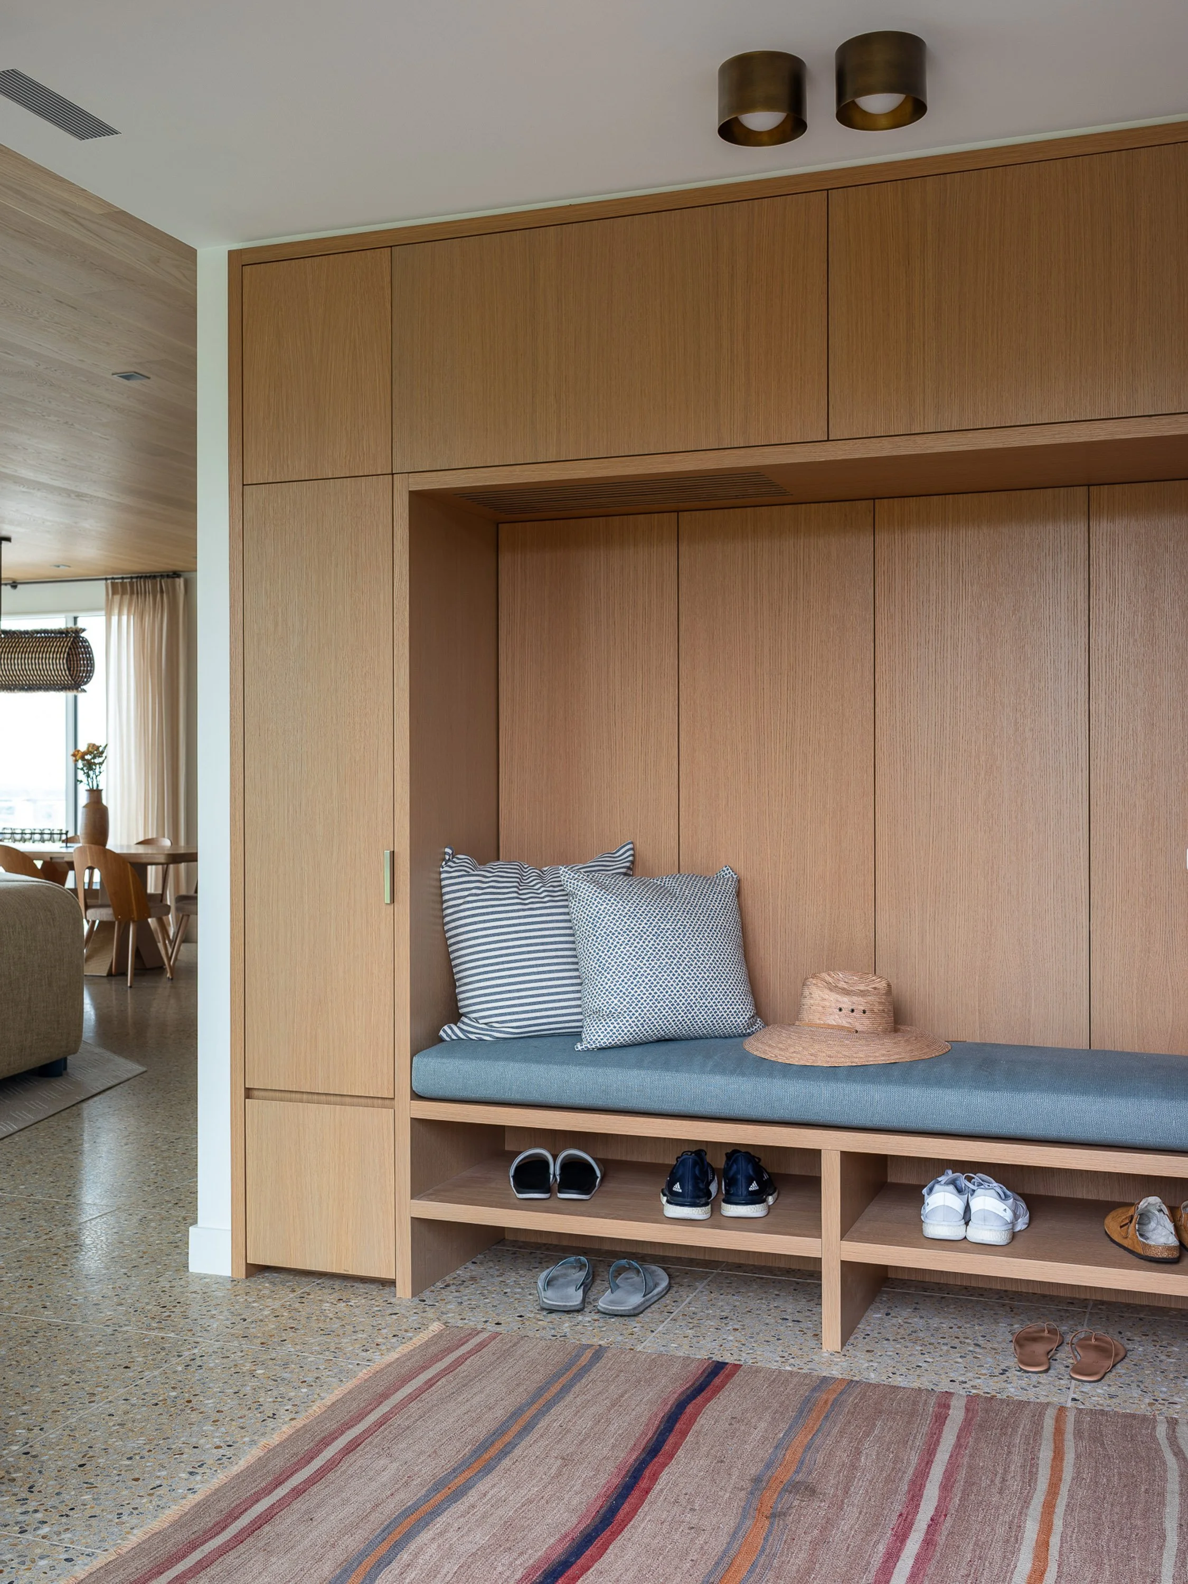
This reprogramming of the exterior set off a design chain reaction. By establishing new points of access between deck and house, the project quickly expanded into a full reconsideration of circulation and entry. The original home lacked a clear front door, resulting in a disjointed arrival experience. In response, a new entry was carved out. A new, legible entry sequence, transforming an underutilized bedroom into a true foyer, complete with an integrated powder room and direct connection to the outdoor spaces.
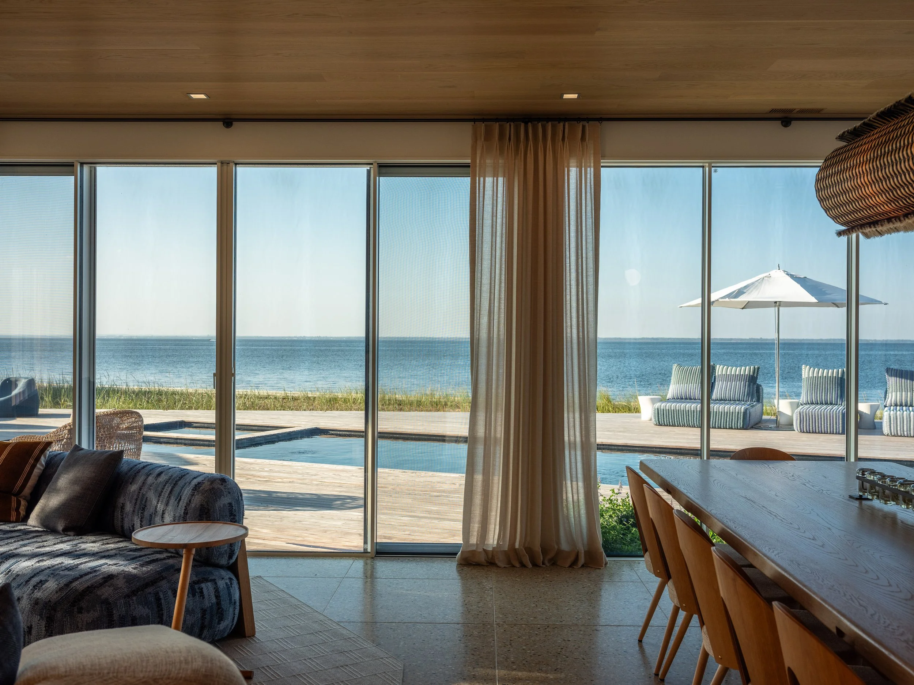
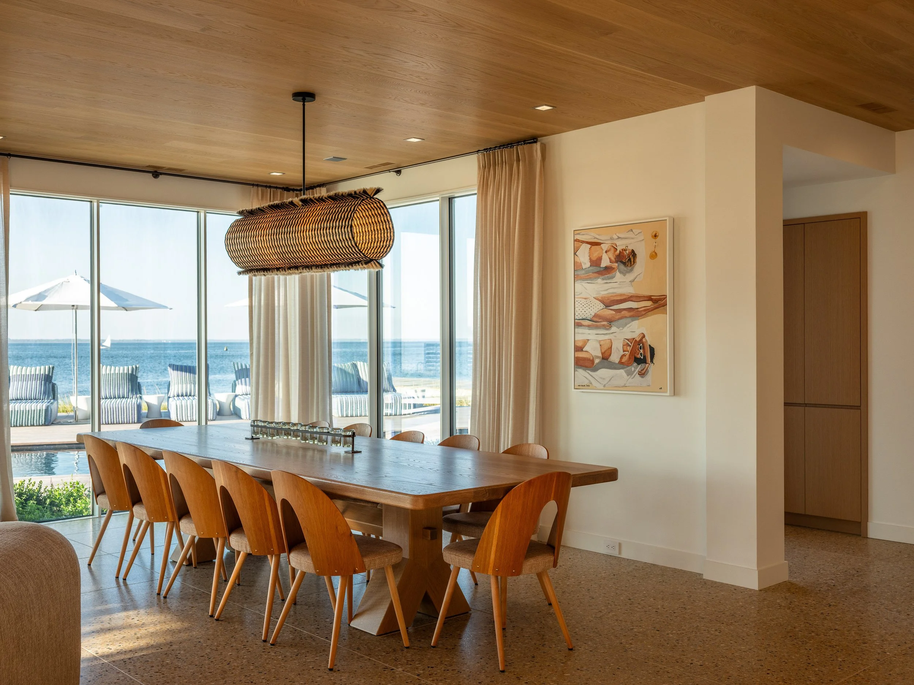
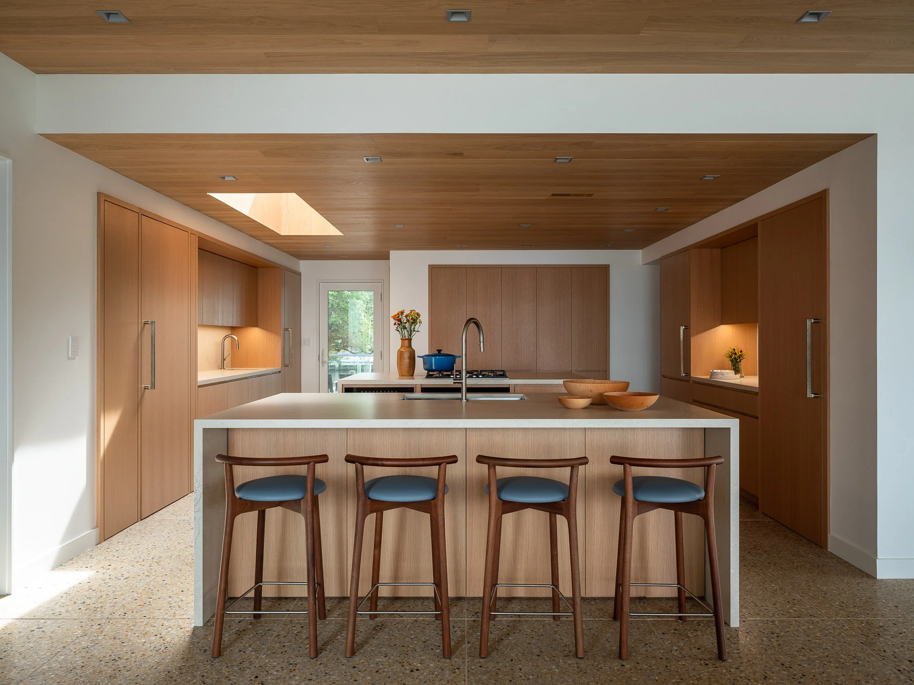
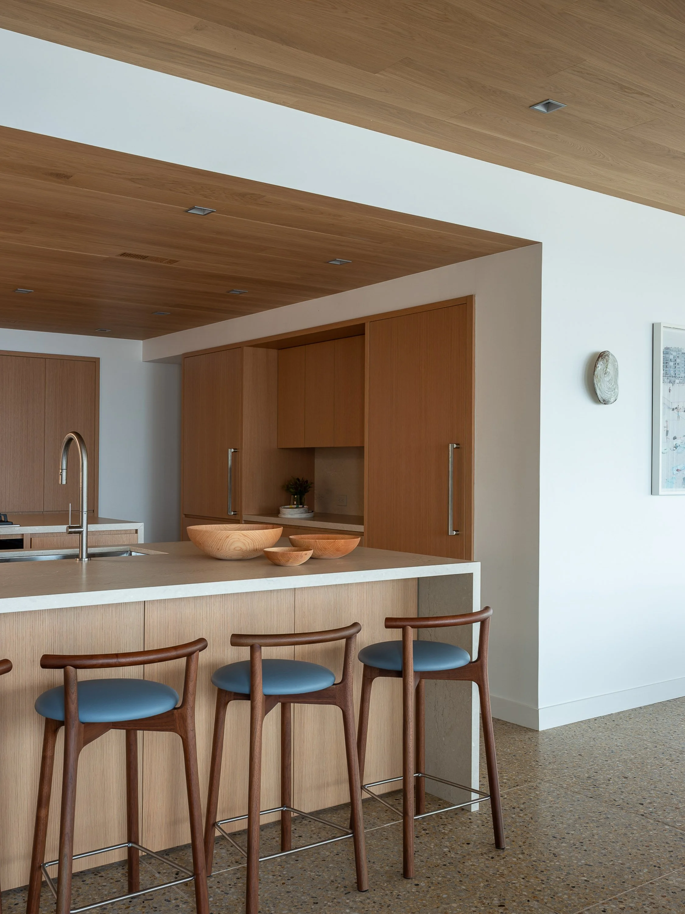
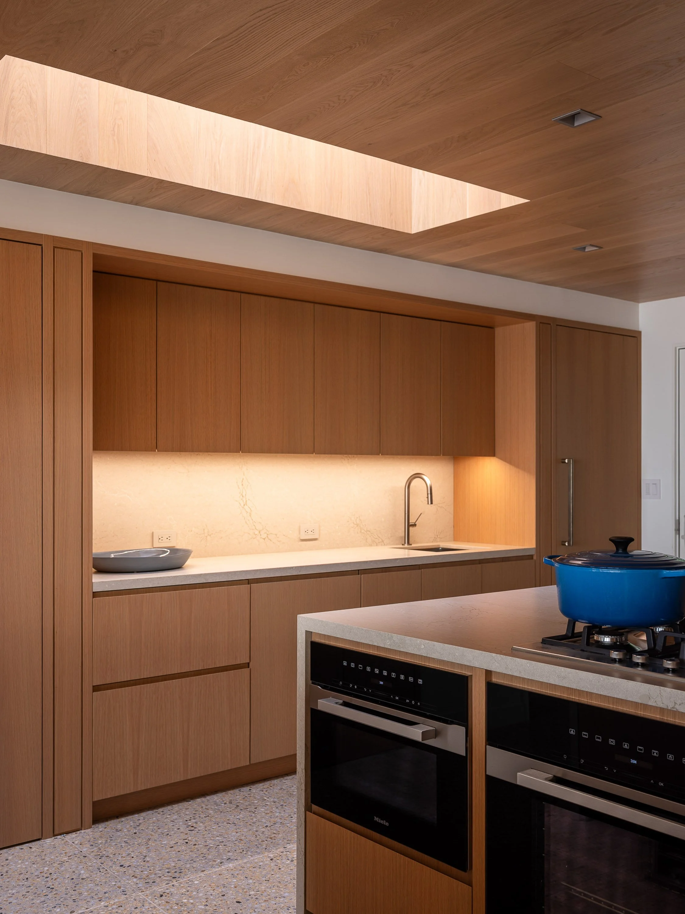
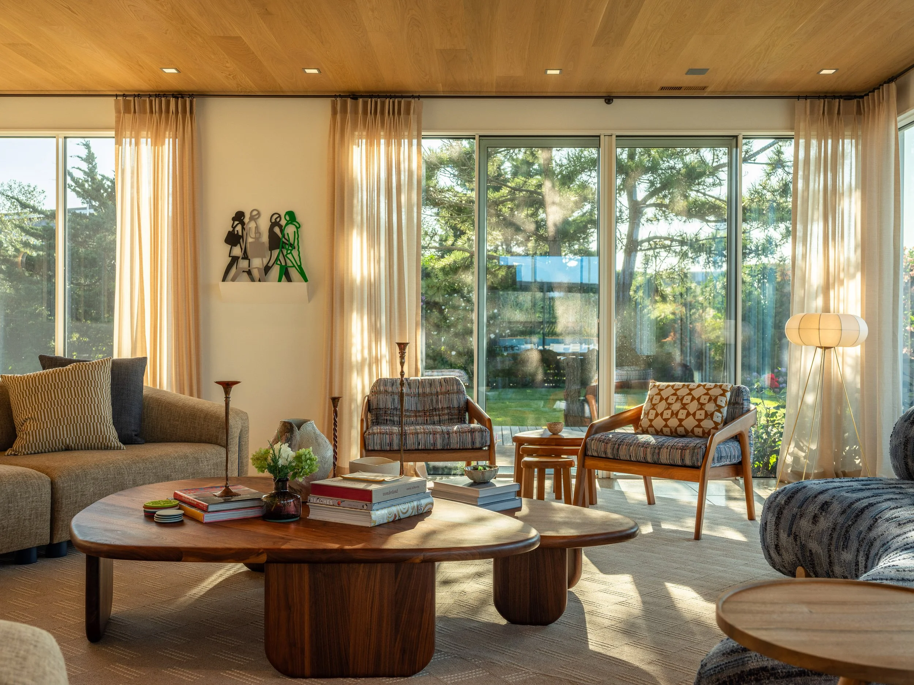
The first floor plan was reorganized to enable fluid movement throughout the house. The kitchen was fully reconfigured and opened to allow continuous circulation around a central island. New access points establish direct connections to the exterior, allowing occupants to move seamlessly between interior and landscape. Materially, the project reinforces the indoor-outdoor continuity incorporating a warmer, more tactile interior language that reflects Fire Island’s vernacular.
CONSULTANTS
Architecture & Design: Coughlin Scheel Architects
Decor: Chango
Photography: Alan Tansey Photographer
General Contracting: Fire Island Contracting