East 79th Street Combination, Manhattan

Manhattan, New York
2018
2300sf
2018
2300sf
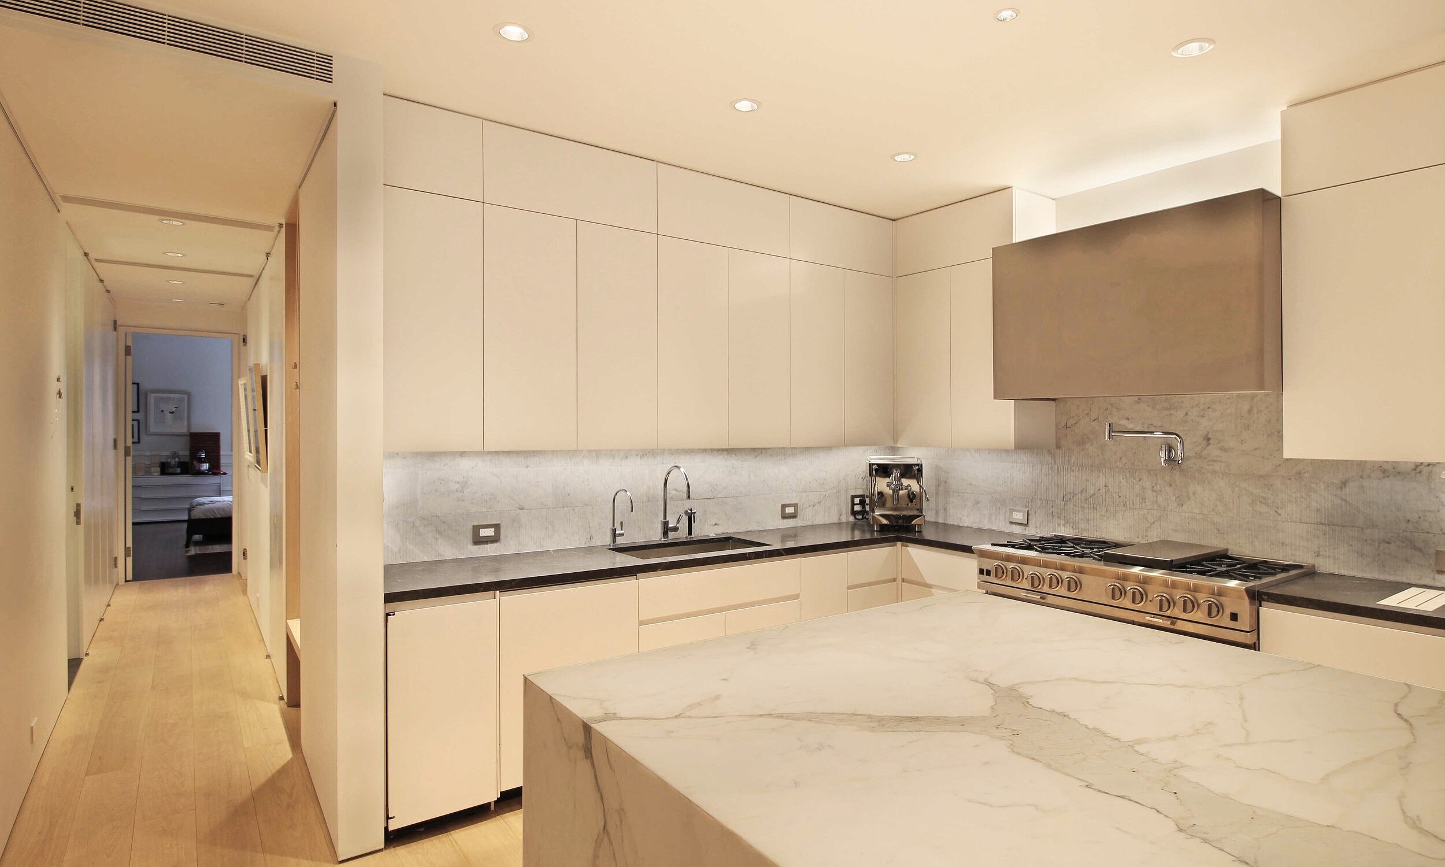
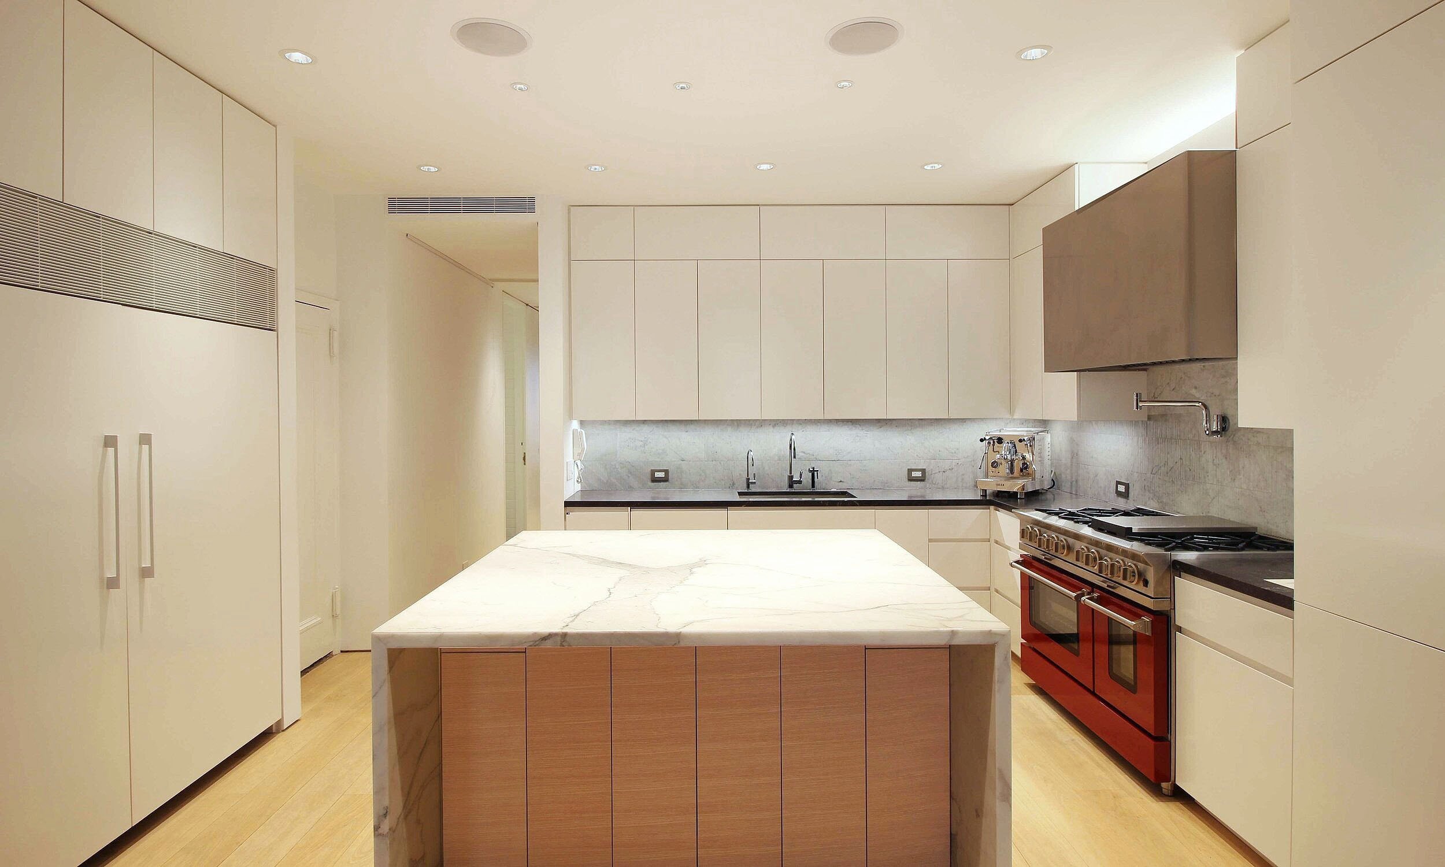

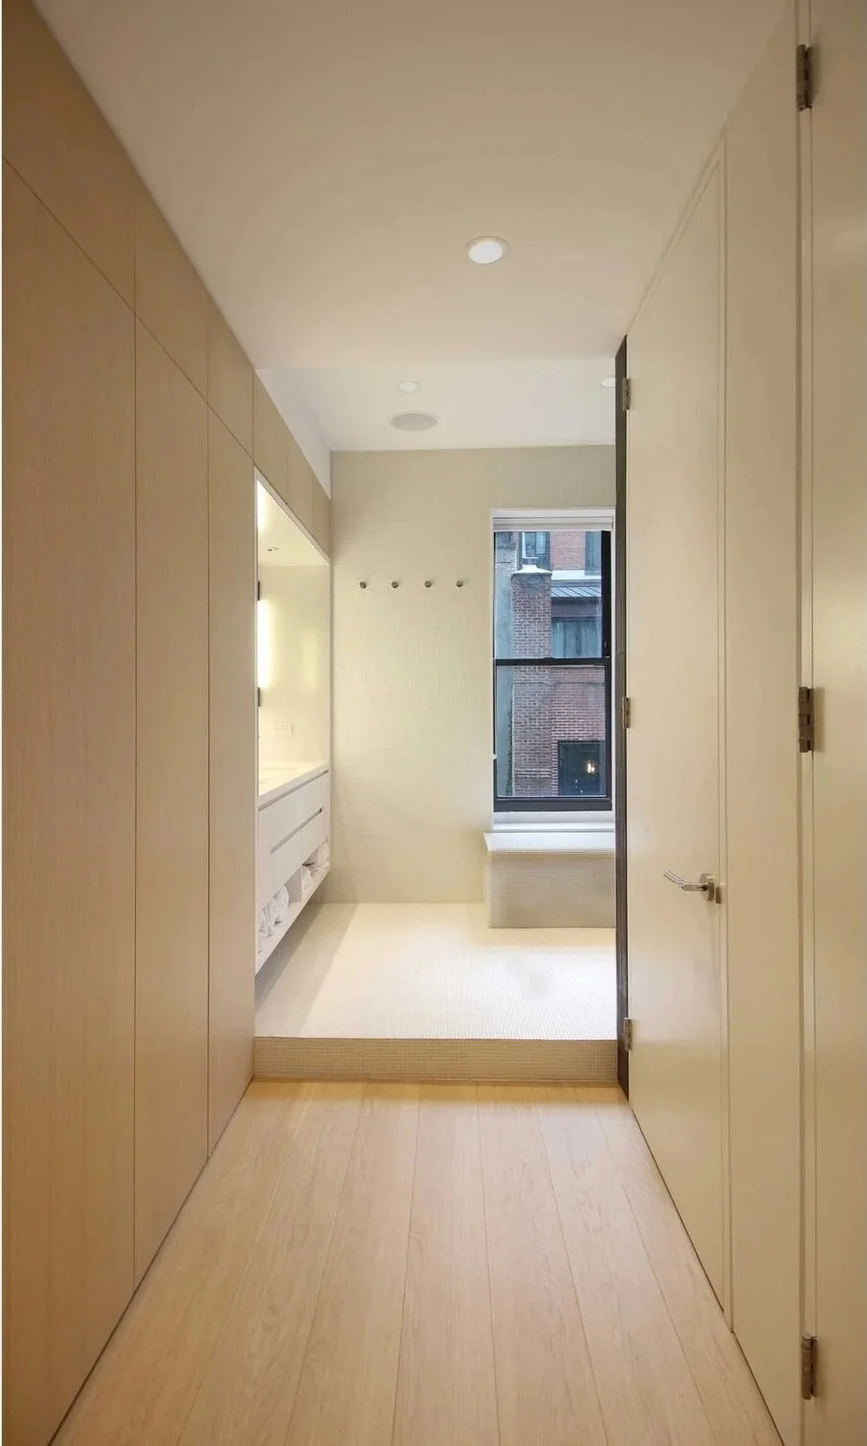
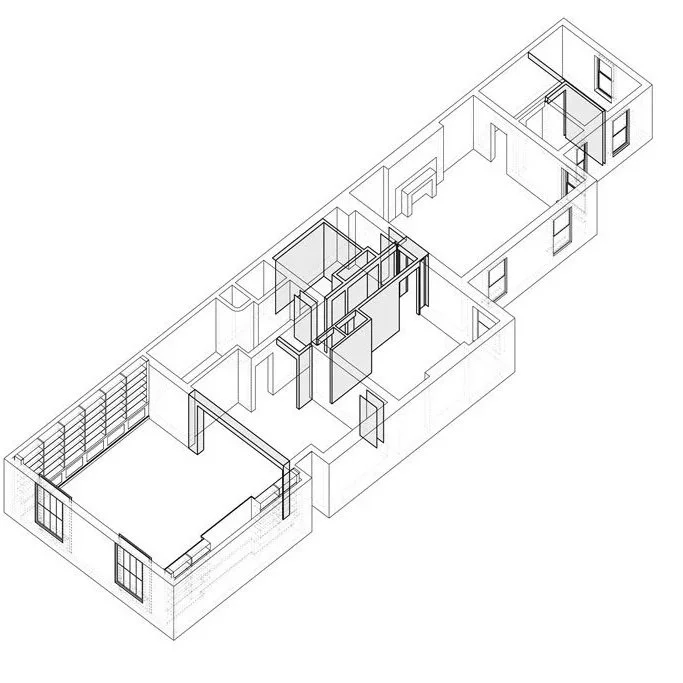
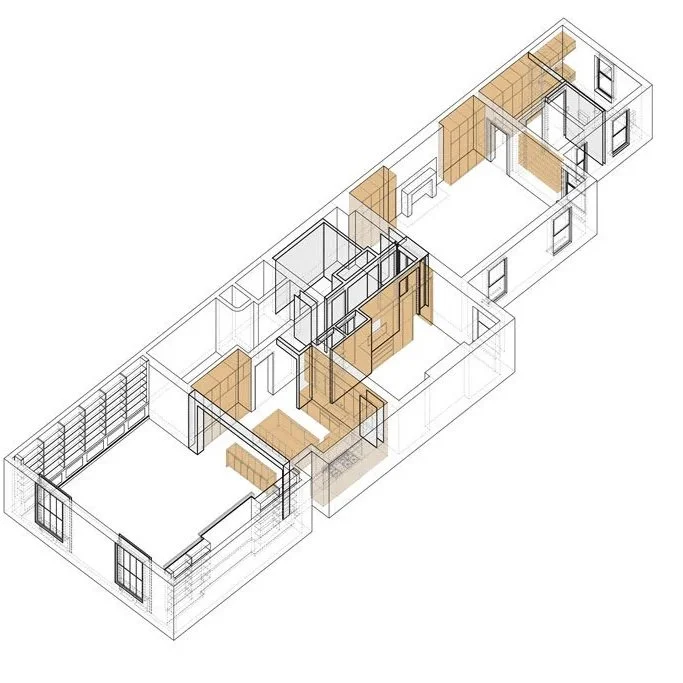
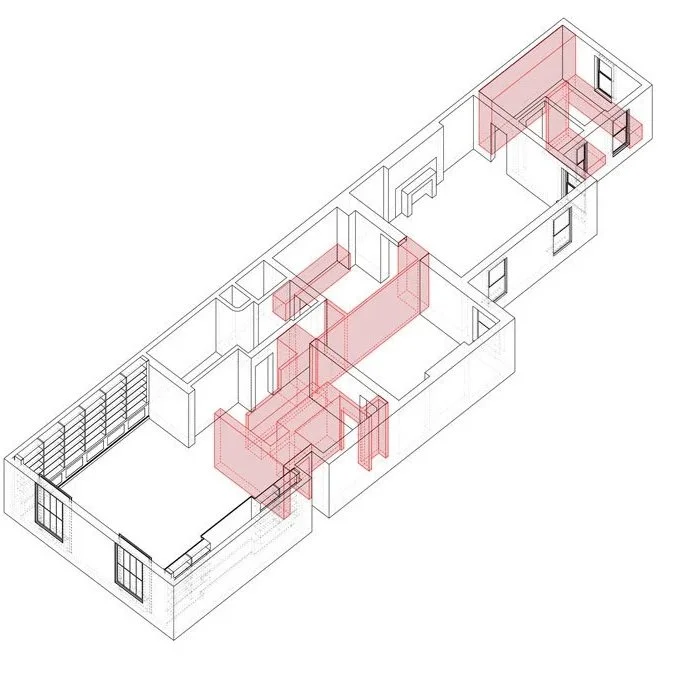
On the Upper East Side of Manhattan, two apartments became one: this design focused on alignment and organization of two 1100SF apartments built in 1903 and retrofitted to make two duplex units. The East 79th Street Combination saw two confused units fused into one seamless jewel box of an apartment. The floor plan was redesigned and walls rearranged. Innovation abounded with sliding openings and shimmed walls while we considered the efficiency of movement from one room to another.
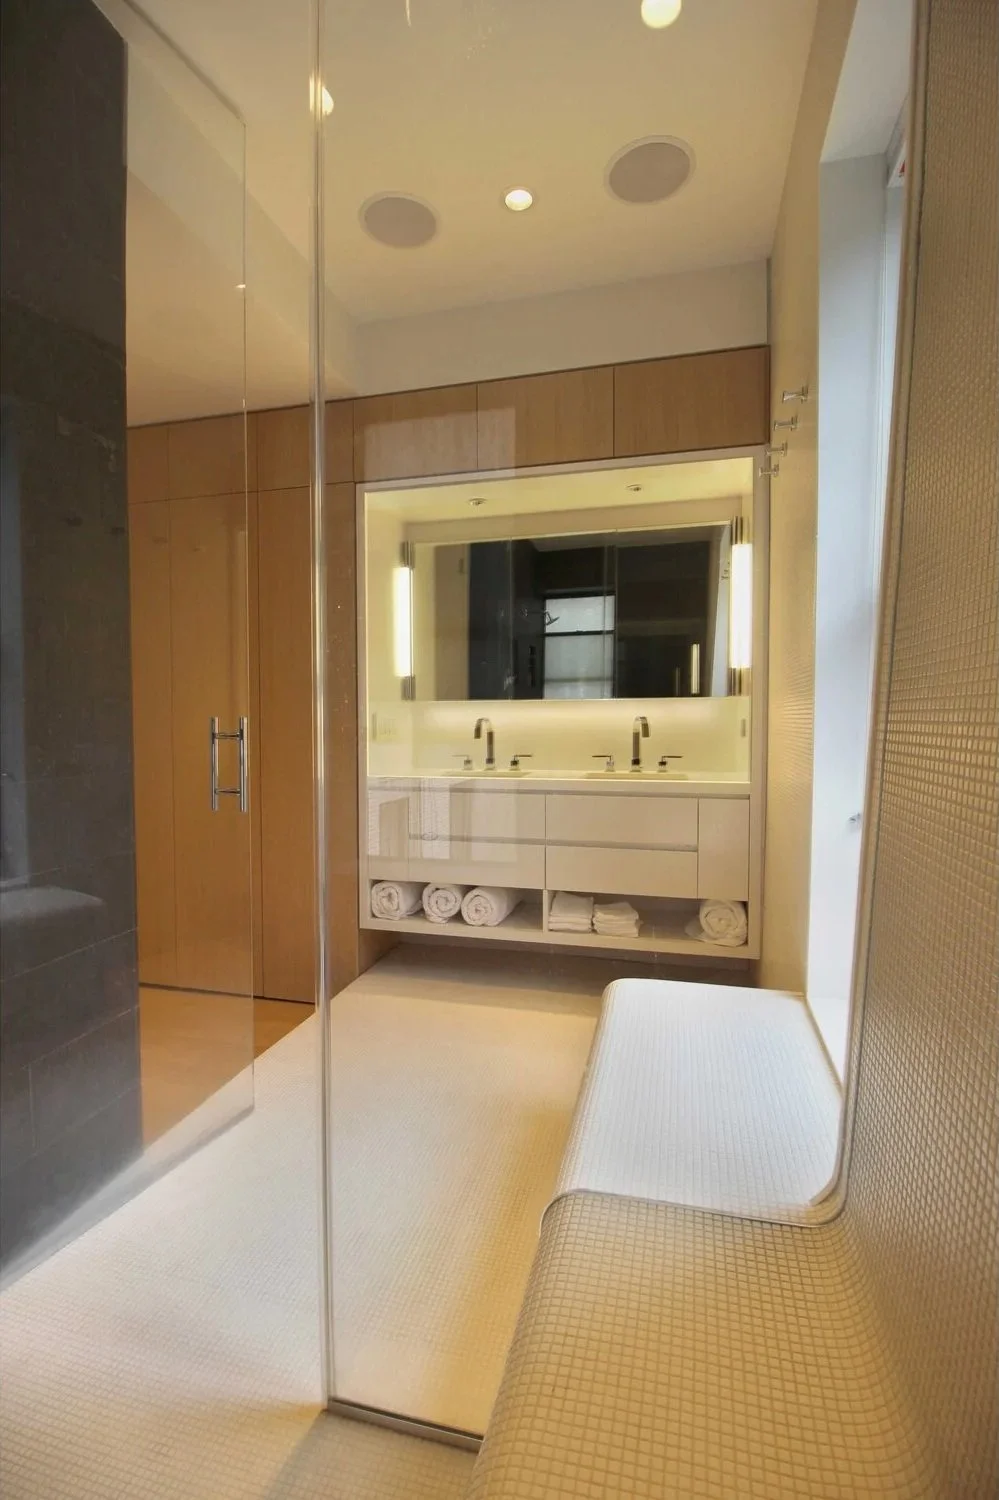
The project incorporates new baths, kitchens, and surgically inserted storage units throughout the apartment The renovation included new mechanical, plumbing, and electrical systems.
CONSULTANTS
General Contractor: Galcon Construction
Team: Paul Coughlin, Dave Jackowski
Photography: Paul Coughlin